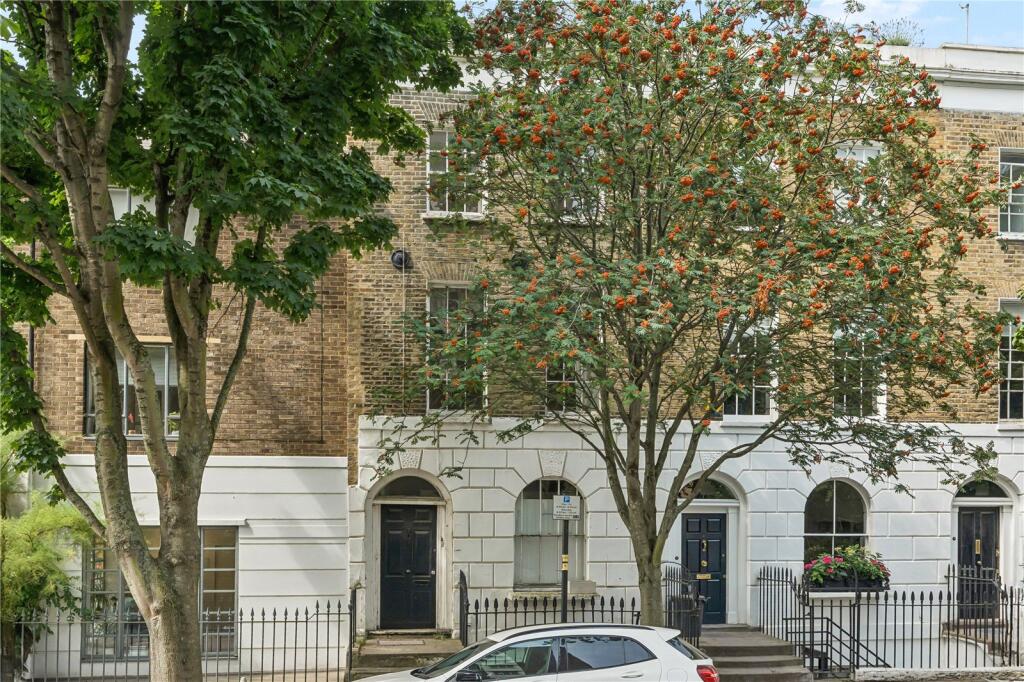
Hornsey Rise Gardens, N19
London
£2,000,000
Listed on 13/10/2026
Listed on 13/10/2026
The listing
Property details
Bedrooms
5Type
TerracedArea
2950 sqftFeatures
- Garden
Description
A substantial Victorian house of approximately 2,950 sq ft, including a large basement, arranged over several floors. The accommodation includes a through reception room, study, kitchen/diner, utility room and ground-floor shower room. Upstairs are four bedrooms, a family bathroom and separate WC, with an additional kitchen serving the fifth bedroom. The property requires modernisation and offers scope to update and reconfigure the existing layout, subject to any necessary consents.
The house retains period proportions and architectural features, with a double-fronted design. Outside, a patio garden leads to an orchard of approximately one third of an acre, with a garden studio/workshop. The basement provides further space whose future use would need to be assessed against any relevant requirements. The property is marketed by Castles Estate Agents, Crouch End.
WHOTS analysis
Our WHOTS verdict
An internal assessment of the opportunity to acquire, improve and create value.
66out of 100
Grade CPotential opportunity
Confidence: MEDIUM
At £2,000,000, this substantial 2,950 sq ft Victorian house is priced at about £678/sq ft, roughly 13.5% below the local average. That gives a buyer an opportunity to acquire a large period home at a relative discount, with a medium-scale modernisation project to shape around their needs. The £45,000–£85,000 renovation range points to scope for updating the visibly dated kitchen and bathroom, refreshing finishes and addressing worn timber flooring, while retaining the period fireplaces, cornices and generous reception spaces.
The standout feature is the unusually large mature orchard, with a garden studio/workshop, alongside the house’s character and substantial basement. Together, these offer a distinctive canvas for a family home and outdoor space; the basement, studio and any reconfiguration would need inspection and relevant feasibility or consent checks. The overall fundamentals are strong, making this a C-grade potential opportunity rather than a turnkey purchase.
Key opportunities
- Acquire 2,950 sq ft at about 13.5% below the local average asking price per square foot.
- Update the dated kitchen and bathroom, refresh décor and assess the worn timber floors while preserving the period fireplaces, cornices and room proportions.
- Make the most of the mature orchard, garden studio/workshop and large basement, subject to inspection and any necessary consents.
Key risks
None recorded.
Unlock the full analysis
Sign up to see the refurb profile, below-market value, yields, and local market trends for this and every other property that has them.
Sign up freeAlready have an account? Sign in
Interested in similar properties?
Create an alert and we'll notify you when similar renovation opportunities are listed.
Finance
Mortgage calculator
Illustrative repayments based on the asking price, not a mortgage offer.
£
£
£
%
%
years
Current average 2-year fixed rate is 4.45%
Current average variable rate is 6.60%
Monthly Repayments
£7,556
Based on a loan of £1,500,000 over 30 years at 4.45% interest
These results are estimates and are only intended as a guide. Make sure you obtain accurate figures from your lender before committing to any mortgage. Your home may be repossessed if you do not keep up repayments on a mortgage.
Tax
Stamp duty calculator
Indicative tax based on the asking price and the options you select.
Services
Next steps
Explore services to help you with this property purchase.
Get help with this property
Financing, surveys and more – choose a service and we’ll connect you with our trusted partners.


Nearby
Similar properties
Other listings you may want to compare.