Winchester Road, Fair Oak, Eastleigh SO50
South East
£650,000
Listed on 21/10/2026
Listed on 21/10/2026
The listing
Property details
Bedrooms
4Type
DetachedArea
1916 sqftFeatures
- Garage
- Garden
- Parking
Description
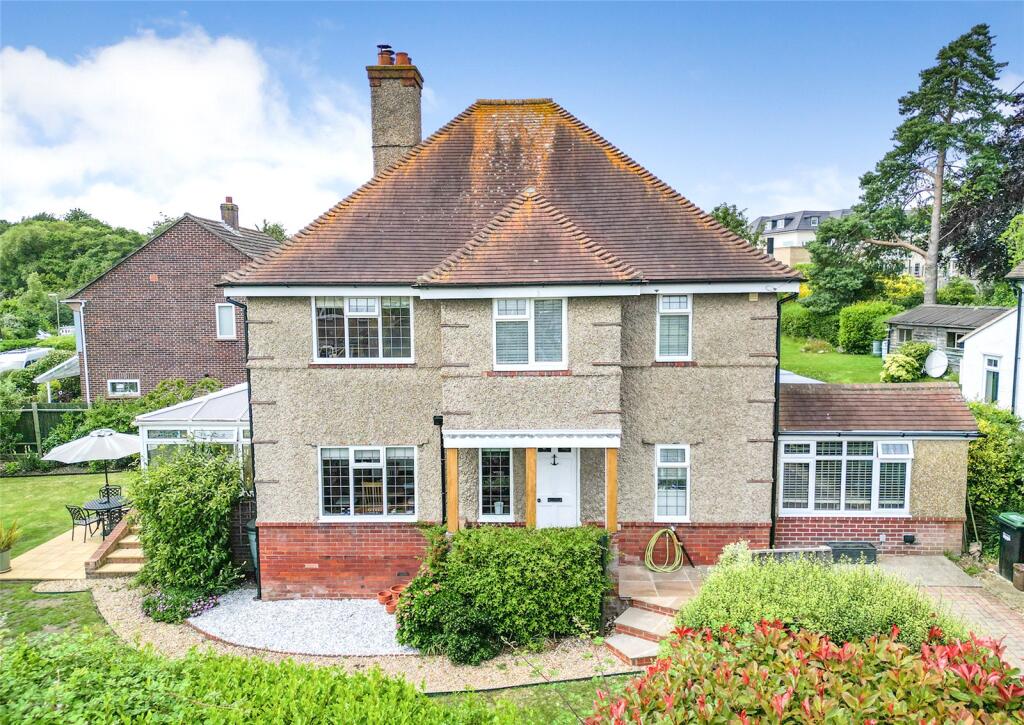
This four-bedroom detached house in Fair Oak is offered with no forward chain and provides approximately 1,916 sq ft of accommodation, including a large reception room, study, kitchen and utility room. The ground floor also has a cloakroom and two conservatories. The first floor has four double bedrooms, an en-suite to the principal bedroom, a separate bathroom and an additional WC. The listing describes the property as requiring modernisation and notes the possibility of reworking the rear ground floor to create a kitchen and dining area. Any alterations would need to be checked for planning and building requirements.
Outside, the house has a front garden, a paved driveway, a single garage and a further garage or storage building at the rear. The enclosed rear garden is mainly lawn with a patio and overlooks privately owned fields. The property is described as brick-built, with double glazing and gas heating. It is within walking distance of Stoke Park Woods and local amenities, with transport links to Winchester, Hedge End and Eastleigh. The listing gives an EPC rating of D and Council Tax Band G.
WHOTS analysis
Our WHOTS verdict
An internal assessment of the opportunity to acquire, improve and create value.
58out of 100
Grade DWeak opportunity
Confidence: MEDIUM
Highview House offers a substantial canvas: nearly 2,000 sq ft, four double bedrooms, a large reception room and an enclosed garden backing onto privately owned fields. The brick exterior and roof appear broadly intact, while the interiors are dated and worn in several rooms, giving a buyer scope for a medium-scale modernisation. The photographed kitchen and bathroom both have particularly old-fashioned finishes, and the listing suggests the rear layout could be reconsidered, subject to feasibility.
At £650,000, the asking price is about 4% below the local average on a £/sq ft basis, which is a reasonable starting point. However, once purchase and works are considered, the economics look tight against local benchmarks, so the project will depend on careful budgeting and the value created through the improvements. The strong accommodation and setting give it appeal, but the overall opportunity is weaker than the price comparison alone suggests.
Key opportunities
- Modernise the dated interior finishes, including the photographed kitchen and bathroom, and refresh worn flooring and decoration across several rooms.
- Make the most of the large reception room and explore whether a more open kitchen/diner arrangement at the rear is feasible.
- Enhance the enclosed garden and address the worn driveway surface to complement the house’s substantial accommodation and frontage.
Key risks
- The dark mark visible on a bedroom wall has an undetermined cause and may need checking.
- The project budget and programme will need careful control across the multi-room updates, particularly if layout changes are pursued.
Unlock the full analysis
Sign up to see the refurb profile, below-market value, yields, and local market trends for this and every other property that has them.
Sign up freeAlready have an account? Sign in
Interested in similar properties?
Create an alert and we'll notify you when similar renovation opportunities are listed.
Transport
Nearest stations
Eastleigh Rail Station
2.1 miles
Train · Eastleigh
Hedge End Rail Station
2.9 miles
Train · Hedge End
Southampton Airport Parkway Rail Station
3.1 miles
Train · North Stoneham
Shawford Rail Station
3.5 miles
Train · Shawford
Contains public sector information from NaPTAN (DfT) licensed under the Open Government Licence v3.0.
Finance
Mortgage calculator
Illustrative repayments based on the asking price, not a mortgage offer.
£
£
£
%
%
years
Current average 2-year fixed rate is 5.13%
Current average variable rate is 6.58%
Monthly Repayments
£2,656
Based on a loan of £487,500 over 30 years at 5.13% interest
These results are estimates and are only intended as a guide. Make sure you obtain accurate figures from your lender before committing to any mortgage. Your home may be repossessed if you do not keep up repayments on a mortgage.
Tax
Stamp duty calculator
Indicative tax based on the asking price and the options you select.
Services
Next steps
Explore services to help you with this property purchase.
Get help with this property
Financing, surveys and more – choose a service and we’ll connect you with our trusted partners.


Nearby
Similar properties
Other listings you may want to compare.