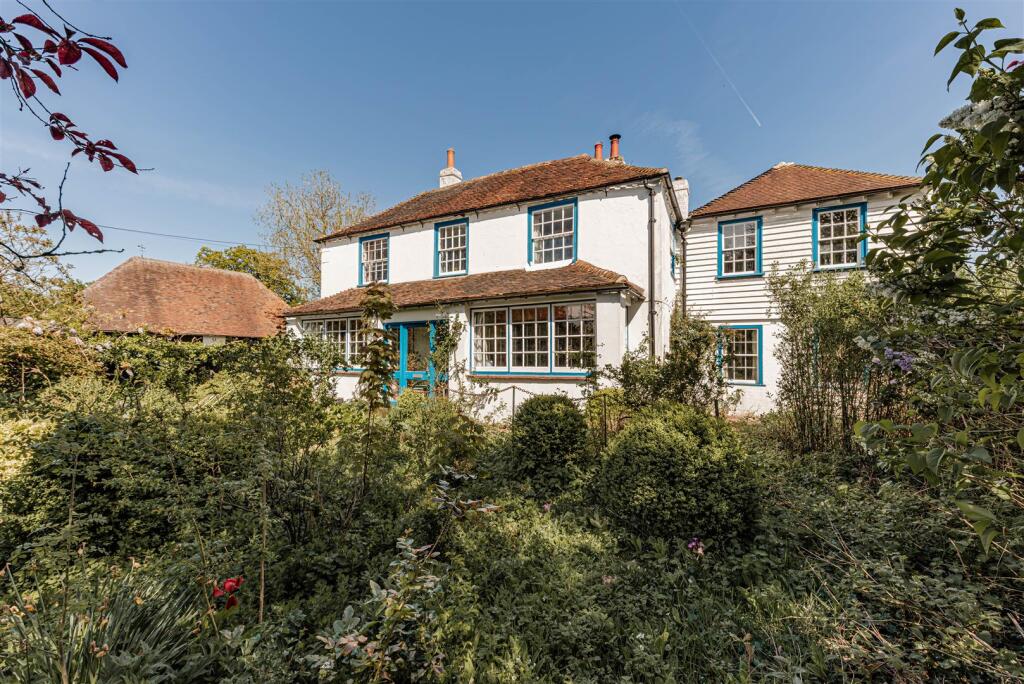
Street End, Canterbury, Kent, CT4
South East
£1,400,000
Listed on 24/10/2026
Listed on 24/10/2026
The listing
Property details
Bedrooms
5Type
DetachedArea
3705 sqftFeatures
- Garage
- Garden
- Parking
Description
Harmansole House is a five-bedroom period home set within 2.85 acres of gardens in a rural position near Canterbury. The house is approached by a long gravel drive and is accompanied by a large timber-framed barn, garage, office and workshops. A separate Grade II listed oast house with 3.9 acres is available by separate negotiation; the two lots may also be purchased together.
The ground floor has several reception rooms, including a drawing room, dining room and living room, each described as having a fireplace. The kitchen and breakfast room has Smallbone timber cabinetry, granite worktops and limestone flooring, with space for a dining area. A utility and boiler room, family room with French doors to the garden, cloakroom and substantial cellar complete this level.
Upstairs are five bedrooms. The principal bedroom has fitted wardrobes and an en suite bathroom, and a guest bedroom also has an en suite. The remaining bedrooms are served by a family bathroom.
The grounds include mature trees and hedging, a gravel parking area, a hard tennis court and a walled garden with a disused outdoor swimming pool. The outbuildings and pool area offer scope for improvement, subject to investigation and any required consents. The house is near countryside footpaths and within reach of Chartham and Canterbury, with rail services and road links described in the listing.
WHOTS analysis
Our WHOTS verdict
An internal assessment of the opportunity to acquire, improve and create value.
57out of 100
Grade DWeak opportunity
Confidence: MEDIUM
Harmansole House offers a distinctive period-house project, with clean, usable reception rooms and bedrooms, fireplaces and sash windows set within substantial established grounds. The kitchen and bathrooms have older finishes, while the cellar shows staining and unfinished surfaces; the walled pool area also needs attention. The £8,000–£18,000 renovation range points to a light, targeted improvement programme rather than a full-house overhaul.
At £378/sq ft, the asking price is essentially in line with the local average, so the price is reasonable but not a clear bargain. The fundamentals are strong, though the calculated overall result remains a weak opportunity: the indicative purchase-plus-renovation midpoint is slightly above the local-average value measure, before fees. The historic barn, other outbuildings and grounds add character and scope, but their condition and any feasible uses need checking.
Key opportunities
- Refresh the older kitchen and bathroom finishes while retaining the clean, usable main rooms.
- Reclaim the walled pool area and improve the setting around the disused pool.
- Explore improvements to the timber-framed barn and other historic outbuildings, subject to condition and feasibility.
Key risks
- Visible staining and unfinished surfaces in the cellar warrant investigation.
- The disused pool contains standing water and the pool area needs assessment.
- The outbuildings’ detailed roof and structural condition is not confirmed by the available views.
Unlock the full analysis
Sign up to see the refurb profile, below-market value, yields, and local market trends for this and every other property that has them.
Sign up freeAlready have an account? Sign in
Interested in similar properties?
Create an alert and we'll notify you when similar renovation opportunities are listed.
Finance
Mortgage calculator
Illustrative repayments based on the asking price, not a mortgage offer.
£
£
£
%
%
years
Current average 2-year fixed rate is 4.45%
Current average variable rate is 6.60%
Monthly Repayments
£5,289
Based on a loan of £1,050,000 over 30 years at 4.45% interest
These results are estimates and are only intended as a guide. Make sure you obtain accurate figures from your lender before committing to any mortgage. Your home may be repossessed if you do not keep up repayments on a mortgage.
Tax
Stamp duty calculator
Indicative tax based on the asking price and the options you select.
Services
Next steps
Explore services to help you with this property purchase.
Get help with this property
Financing, surveys and more – choose a service and we’ll connect you with our trusted partners.


Nearby
Similar properties
Other listings you may want to compare.