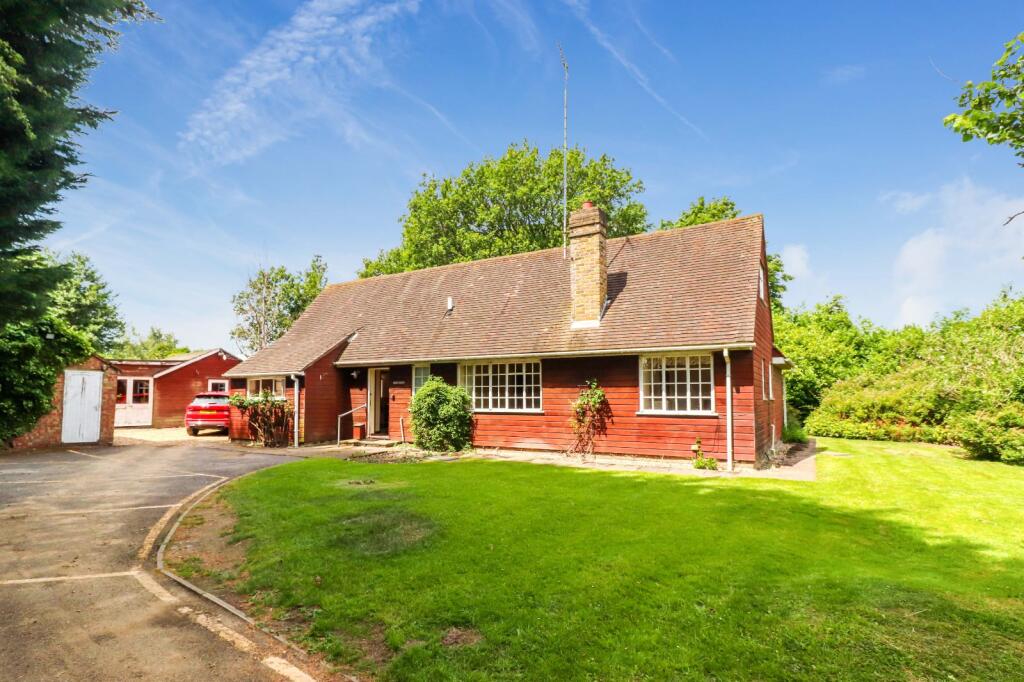
Risborough Road, Terrick, Aylesbury, Buckinghamshire, HP17
East of England
£1,595,000
Listed on 19/10/2026
Listed on 19/10/2026
The listing
Property details
Bedrooms
6Type
DetachedArea
4532 sqftFeatures
- Garage
- Garden
- Parking
Description
This Grade II listed country house, believed to date from the early 16th century, stands in a semi-rural setting on a plot of approximately 1.53 acres. The accommodation extends to about 4,532 sq ft and includes period details such as exposed beams, alongside garaging and outbuildings. The property is described as requiring restoration, offering scope for a new owner to plan its next phase while taking account of its listed status.
The ground floor includes a reception hall, dining room, dual-aspect drawing room, music room and a large cellar. There is also a sizeable kitchen, utility room and cloakrooms. A space adjoining the kitchen is arranged as a potential annexe, with a sitting room, bedroom, kitchen and shower room. Upstairs are five further bedrooms, a family bathroom and a principal bedroom with an en suite.
The grounds include formal gardens, lawns, established planting, an orchard, raised vegetable beds and a fruit cage. A potting shed and a separate outbuilding, thought to have been a blister hangar, are also noted. Parking is provided by a driveway, with an attached single garage and a further double garage. The house is reached by a shared track. Wendover and Princes Risborough are both within a few miles, with rail services to London from nearby stations and the two towns.
WHOTS analysis
Our WHOTS verdict
An internal assessment of the opportunity to acquire, improve and create value.
78out of 100
Grade BGood opportunity
Confidence: MEDIUM
At £1,595,000, this Grade II listed country house is priced at about £352/sq ft, well below the local average of £455/sq ft—an attractive basis for acquiring a substantial home with six bedrooms and around 1.53 acres. Its early-16th-century character, exposed beams and established gardens give the project a distinctive canvas, while the visible work looks mainly cosmetic: dated finishes in the kitchen and several living and bedroom areas, with a comparatively modern shower room. The renovation range is £8,000–£18,000; moss or lichen on parts of the roof merits inspection, though the photos do not show definite roof failure.
The listing also describes a potential annexe and a separate outbuilding, which could add flexibility if their condition, lawful use and any required consents check out. Overall, the strong price and property fundamentals support a good opportunity, with the main appeal being the scope to refresh a characterful house and its extensive grounds.
Key opportunities
- Refresh the dated kitchen, living spaces and visible bedrooms while retaining distinctive exposed beams and historic character.
- Make the most of the 1.53-acre established grounds, including the orchard, kitchen garden and mature landscaped areas.
- Explore the potential annexe and separate outbuilding for added flexibility, subject to condition, lawful use and consents.
Key risks
- Moss or lichen on sections of the roof should be inspected; the available views do not establish roof failure.
Unlock the full analysis
Sign up to see the refurb profile, below-market value, yields, and local market trends for this and every other property that has them.
Sign up freeAlready have an account? Sign in
Interested in similar properties?
Create an alert and we'll notify you when similar renovation opportunities are listed.
Finance
Mortgage calculator
Illustrative repayments based on the asking price, not a mortgage offer.
£
£
£
%
%
years
Current average 2-year fixed rate is 4.45%
Current average variable rate is 6.60%
Monthly Repayments
£6,026
Based on a loan of £1,196,250 over 30 years at 4.45% interest
These results are estimates and are only intended as a guide. Make sure you obtain accurate figures from your lender before committing to any mortgage. Your home may be repossessed if you do not keep up repayments on a mortgage.
Tax
Stamp duty calculator
Indicative tax based on the asking price and the options you select.
Services
Next steps
Explore services to help you with this property purchase.
Get help with this property
Financing, surveys and more – choose a service and we’ll connect you with our trusted partners.


Nearby
Similar properties
Other listings you may want to compare.