Sign InSign Up


North West
£295,000
Listed on 15/10/2026
Listed on 15/10/2026
The listing
WHOTS analysis
An internal assessment of the opportunity to acquire, improve and create value.
Confidence: MEDIUM
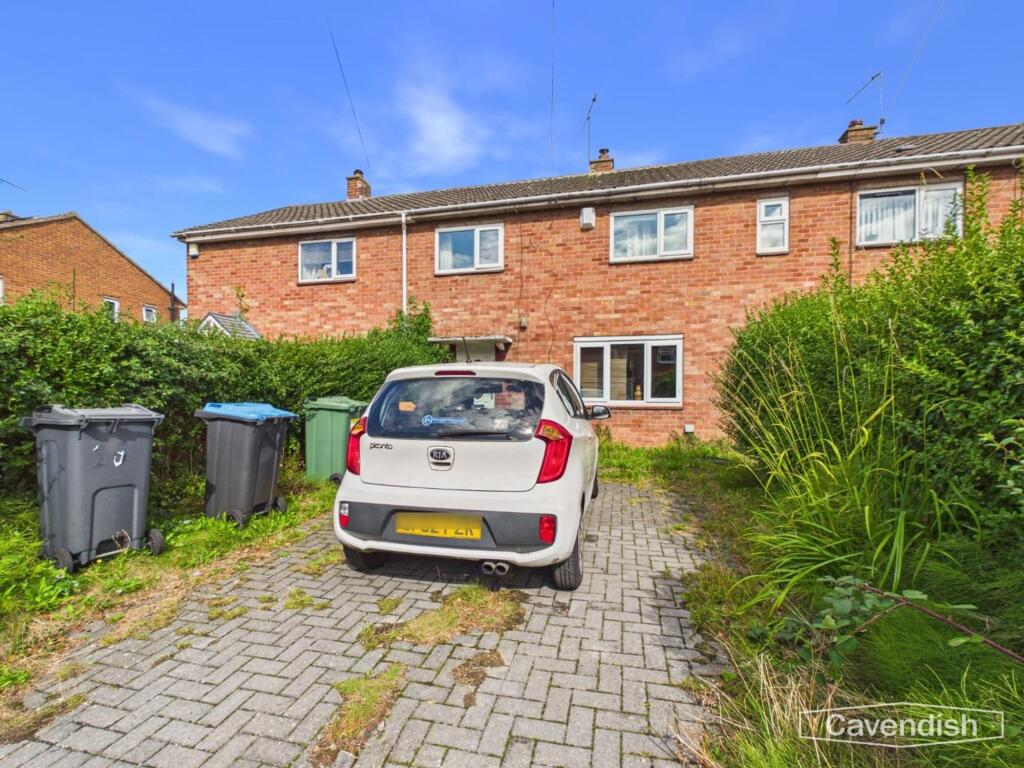
This spacious two-bedroom link-detached bungalow in Waverton presents a solid opportunity to acquire a property below the local average price per square foot. At an asking price of £295,000, it is positioned 13.5% cheaper than the local average, allowing for potential value creation through renovations. The property boasts a modern kitchen with built-in appliances and a generous lounge/diner, ready for redecoration to suit personal tastes. The rear garden offers a large private space, perfect for outdoor enjoyment.
However, the property does require some structural work on the garage and shows signs of general wear throughout, which could impact overall renovation costs. With all-in costs looking tight against local benchmarks, prospective buyers should be mindful of the medium scale of the project. Still, this bungalow's potential to be transformed into a charming long-term home makes it an appealing prospect in a desirable village location.
Sign up to see the refurb profile, below-market value, yields, and local market trends for this and every other property that has them.
Sign up freeAlready have an account? Sign in
Create an alert and we'll notify you when similar renovation opportunities are listed.
Finance
Illustrative repayments based on the asking price, not a mortgage offer.
Current average 2-year fixed rate is 4.45%
Current average variable rate is 6.60%
These results are estimates and are only intended as a guide. Make sure you obtain accurate figures from your lender before committing to any mortgage. Your home may be repossessed if you do not keep up repayments on a mortgage.
Tax
Indicative tax based on the asking price and the options you select.
Services
Explore services to help you with this property purchase.
Financing, surveys and more – choose a service and we’ll connect you with our trusted partners.

Nearby
Other listings you may want to compare.