Worst House on the Street Logo
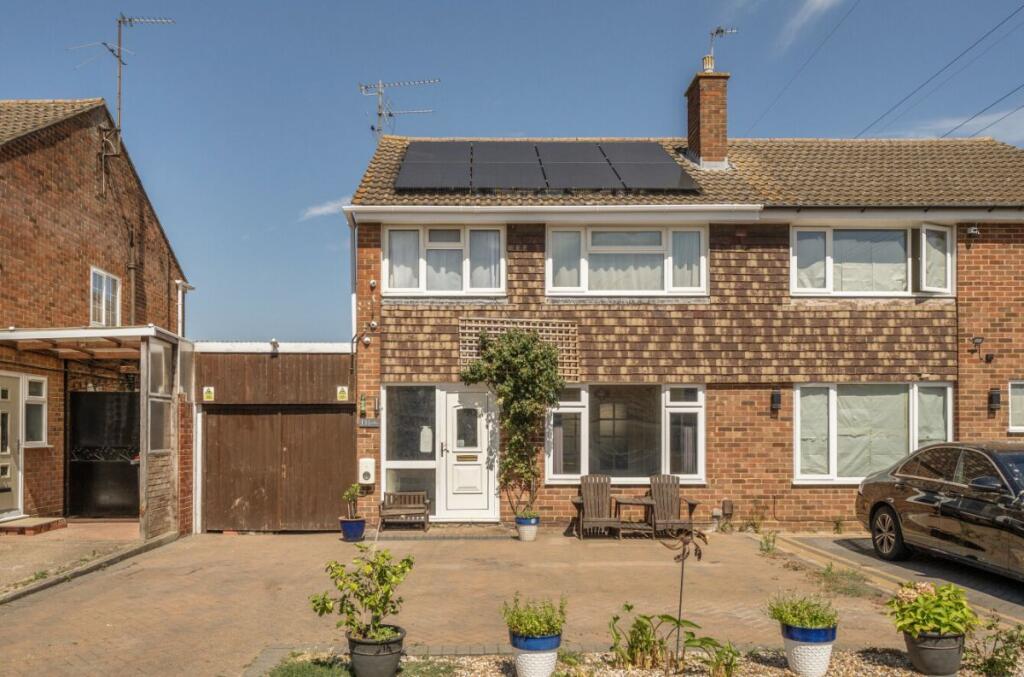
Stewartby Way, Stewartby, Bedford, MK43 - Image 1
Stewartby Way, Stewartby, Bedford, MK43 - Image 2
Stewartby Way, Stewartby, Bedford, MK43 - Image 3
Stewartby Way, Stewartby, Bedford, MK43 - Image 4
Stewartby Way, Stewartby, Bedford, MK43 - Image 5
Stewartby Way, Stewartby, Bedford, MK43 - Image 6
Stewartby Way, Stewartby, Bedford, MK43 - Image 7
Stewartby Way, Stewartby, Bedford, MK43 - Image 8
Stewartby Way, Stewartby, Bedford, MK43 - Image 9
Stewartby Way, Stewartby, Bedford, MK43 - Image 10
Stewartby Way, Stewartby, Bedford, MK43 - Image 11
Stewartby Way, Stewartby, Bedford, MK43 - Image 12
Stewartby Way, Stewartby, Bedford, MK43 - Image 13
Stewartby Way, Stewartby, Bedford, MK43 - Image 14
Stewartby Way, Stewartby, Bedford, MK43 - Image 15
Stewartby Way, Stewartby, Bedford, MK43 - Image 16
Stewartby Way, Stewartby, Bedford, MK43 - Image 17
Stewartby Way, Stewartby, Bedford, MK43 - Image 18
Stewartby Way, Stewartby, Bedford, MK43 - Image 19
Stewartby Way, Stewartby, Bedford, MK43 - Image 20

Stewartby Way, Stewartby, Bedford, MK43

South East

£390,000

Listed on 18/08/2026

Property details

Bedrooms
3
Type
Semi Detached
Area
899 sqft

Features

  • Garden
  • Parking

Description

This three-bedroom family residence, held by the same owners for over four decades, presents a unique opportunity for renovation and personalization. Nestled away from the road within a tranquil setting, the property boasts a spacious garden that extends over 100ft, providing an ideal canvas for gardening enthusiasts or outdoor projects. Upon entering, you are greeted by a hallway that leads to a dual-aspect dining room and kitchen, both of which benefit from abundant natural light. The kitchen offers ample storage and direct access to the rear garden—a perfect feature for entertaining. The lounge overlooks the front garden, creating a cozy space to relax. However, some areas of the home could use modernization. Notably, the blocked doorway could be reinstated to enhance connectivity between rooms. Upstairs are three well-sized bedrooms and a family bathroom that requires updating. Furthermore, two brick-built storage barns in the garden present excellent potential for reimagining their use, subject to planning permissions. While the property has been well-loved over the years, it stands ready for a new owner to breathe fresh life into it while preserving its character and established surroundings.

Unlock investment analysis

Sign up to see below-market value, yields, renovation ROI, and local market trends for this and every other property.

Sign up free

Already have an account? Sign in

Location

Stewartby Way, Stewartby, Bedford, MK43
Loading map...

Mortgage calculator

£
£
£
%
%
years

Current average 2-year fixed rate is 4.45%

Current average variable rate is 6.60%

Monthly Repayments
£1,473
Based on a loan of £292,500 over 30 years at 4.45% interest

These results are estimates and are only intended as a guide. Make sure you obtain accurate figures from your lender before committing to any mortgage. Your home may be repossessed if you do not keep up repayments on a mortgage.

Stamp duty calculator

Next Steps

Explore services to help you with this property purchase.

Get help with this property

Financing, surveys and more – choose a service and we’ll connect you with our trusted partners.