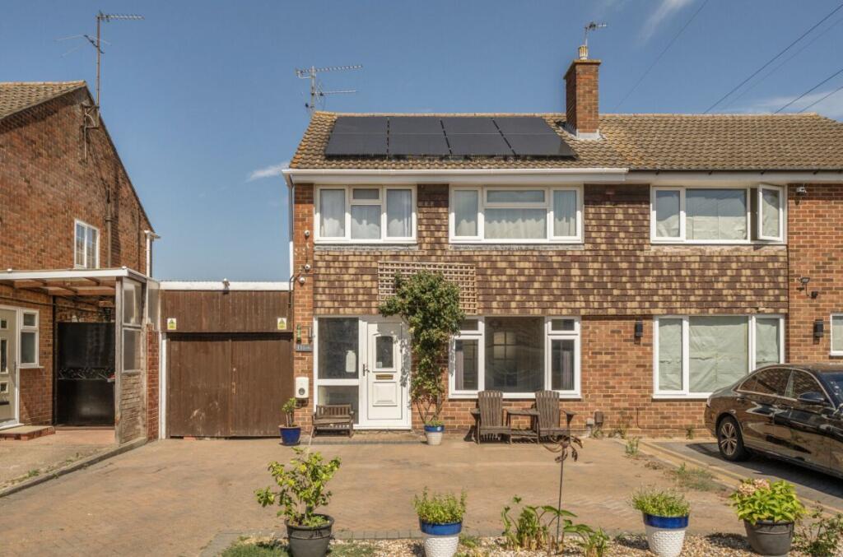
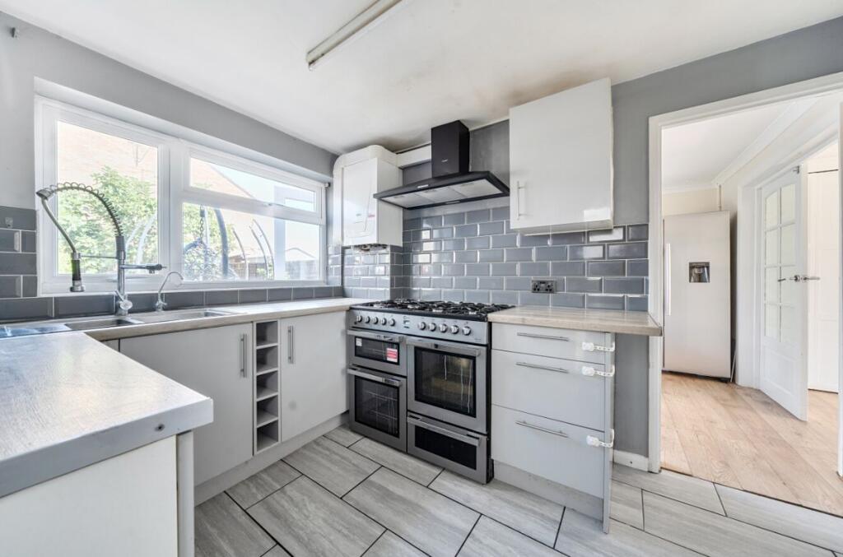
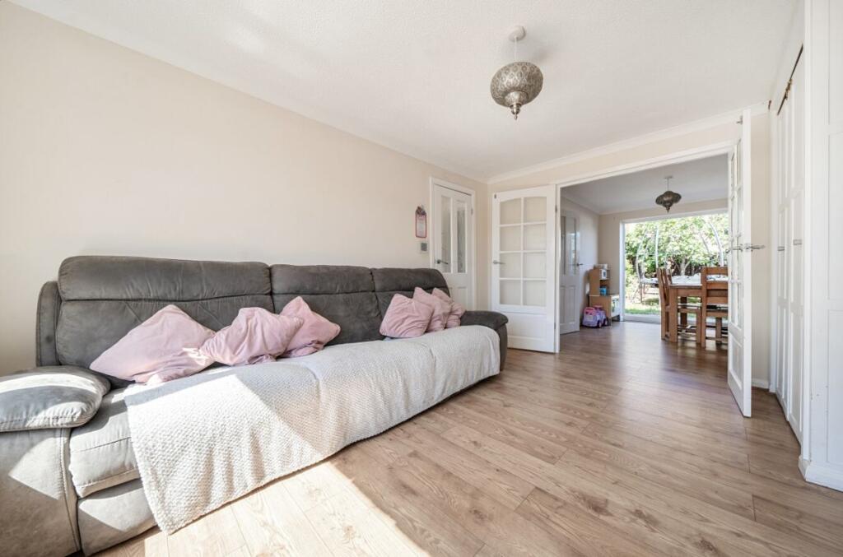
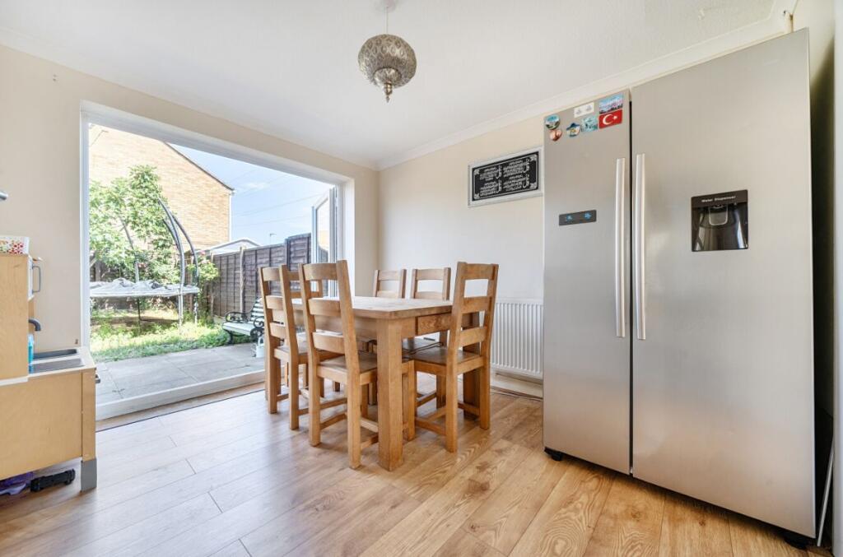
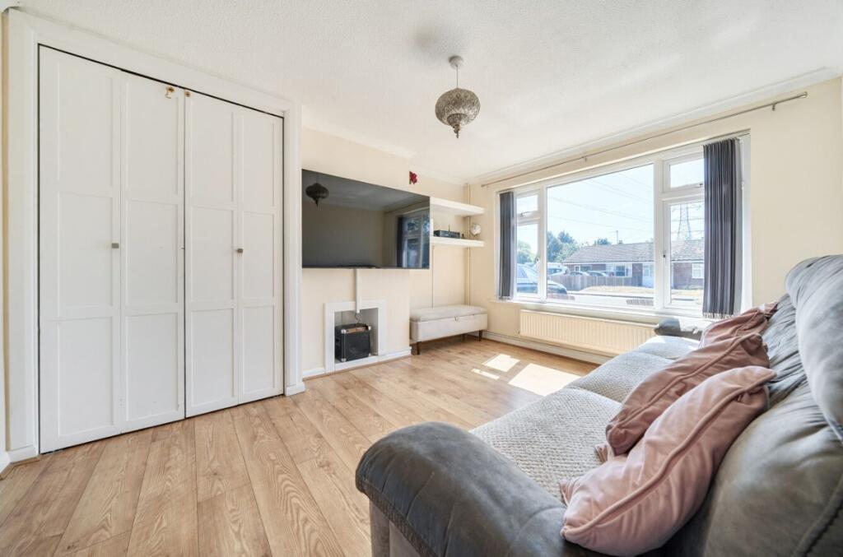
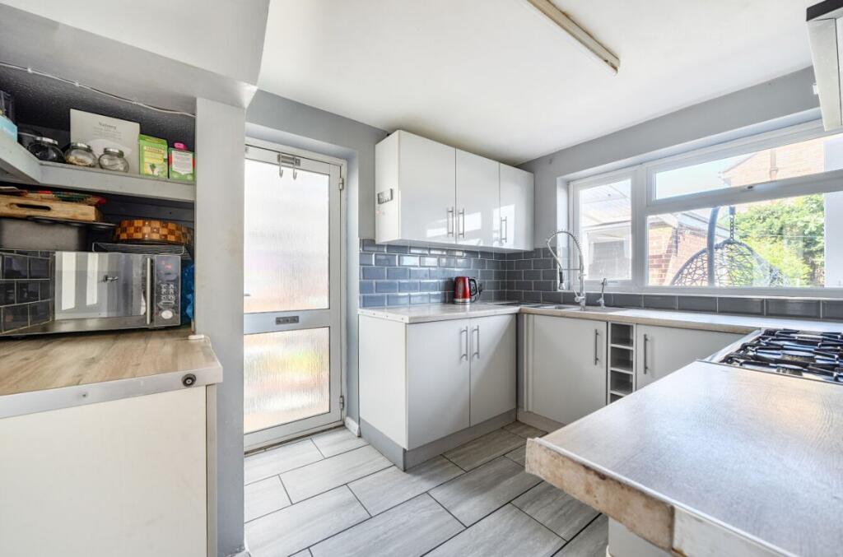
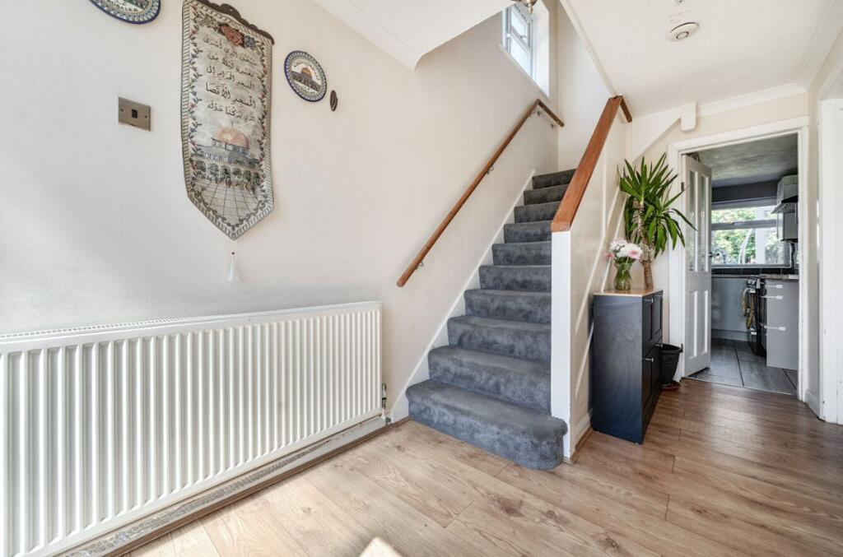
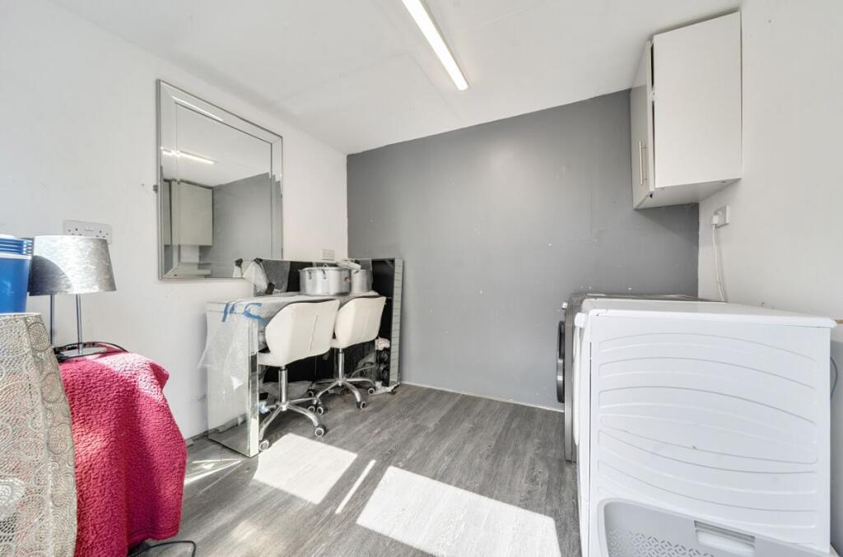
Presenting a three-bedroom semi-detached family home on the sought-after Ormesby Way in Bedford, this property offers a spacious layout ripe for renovation and personal enhancement. The entrance hall opens into a sizeable sitting room with ample natural light and built-in storage, leading to a separate dining area that transitions smoothly to the rear garden—a perfect setup for modern living and family gatherings. The kitchen features contemporary units with space for necessary appliances, while a utility room adds much-needed practicality away from the main areas.
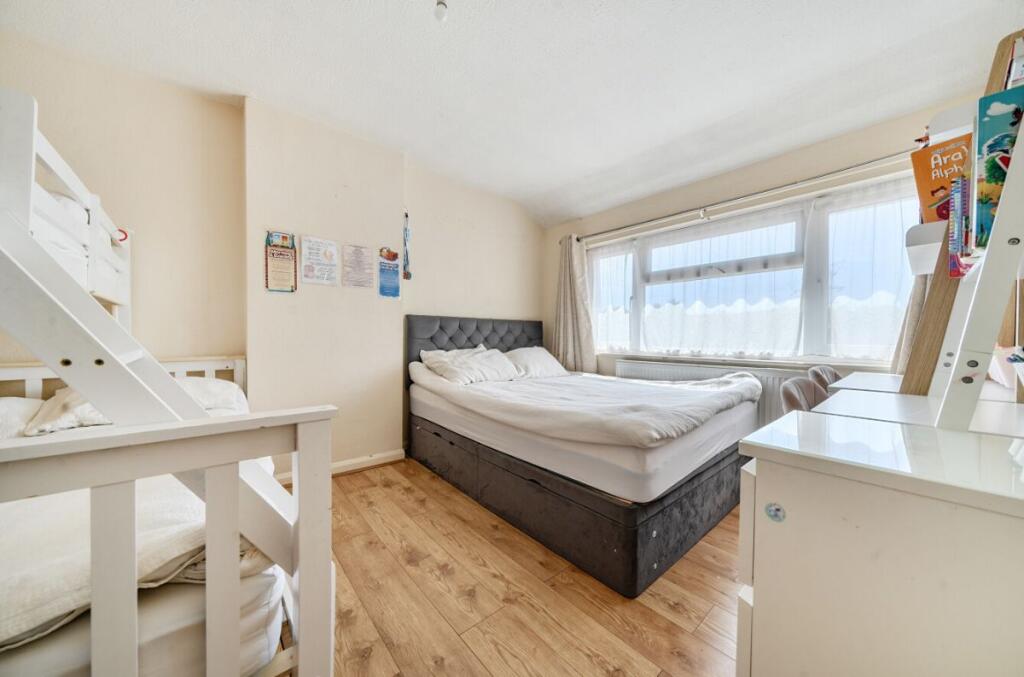
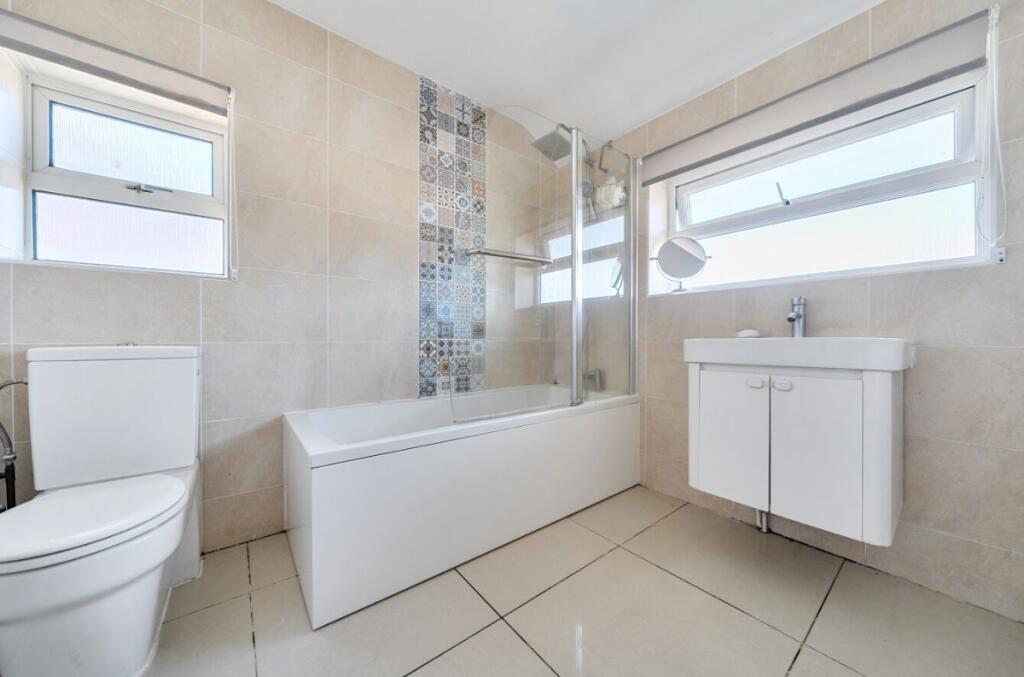
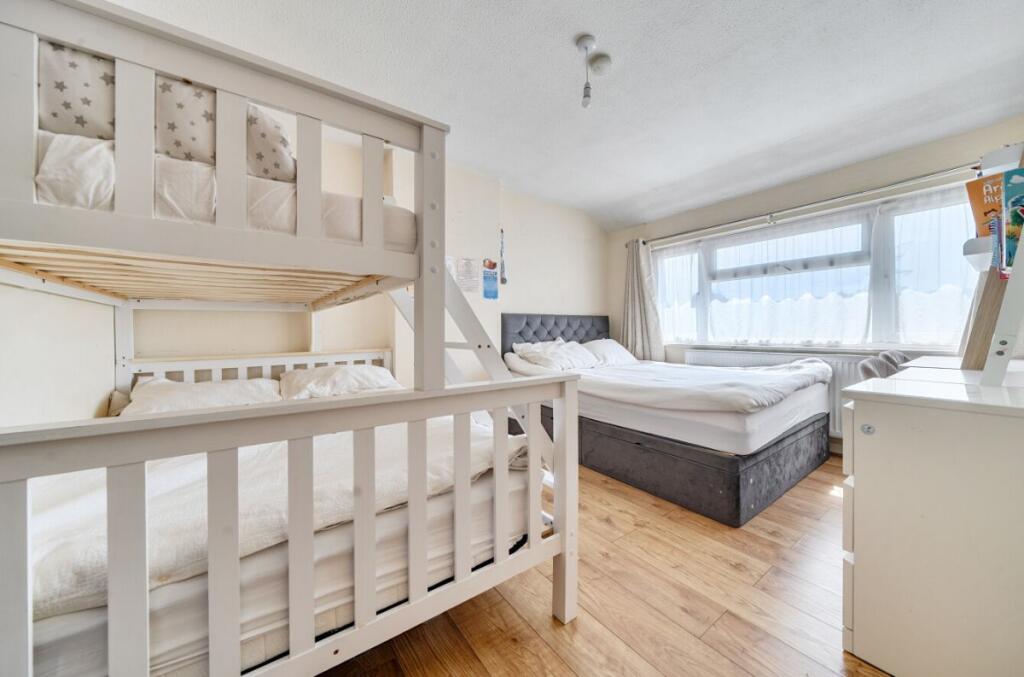
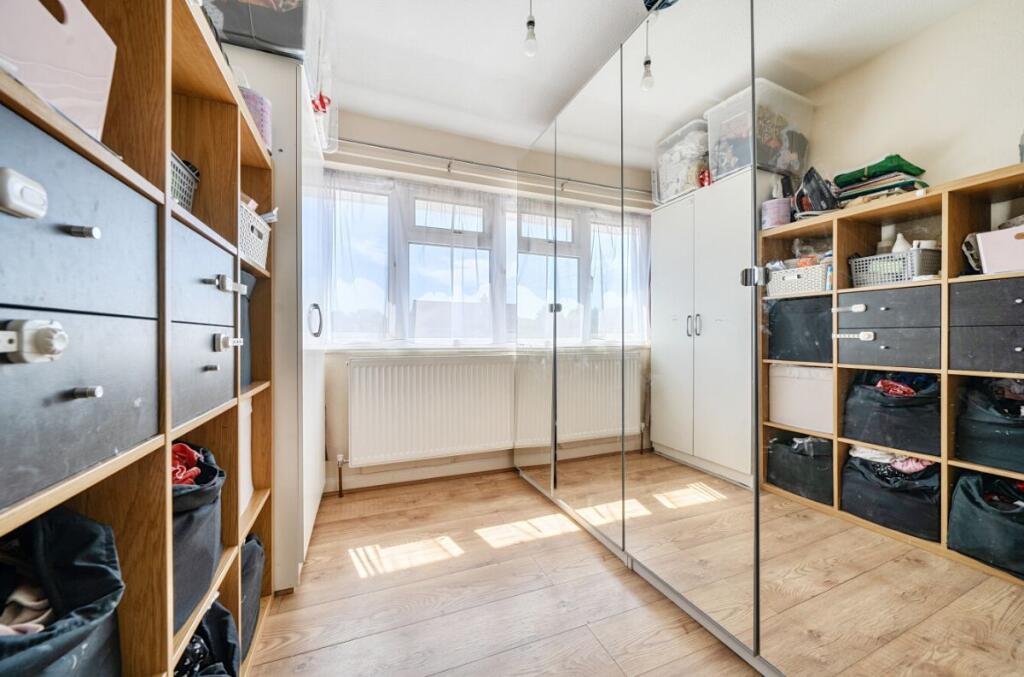
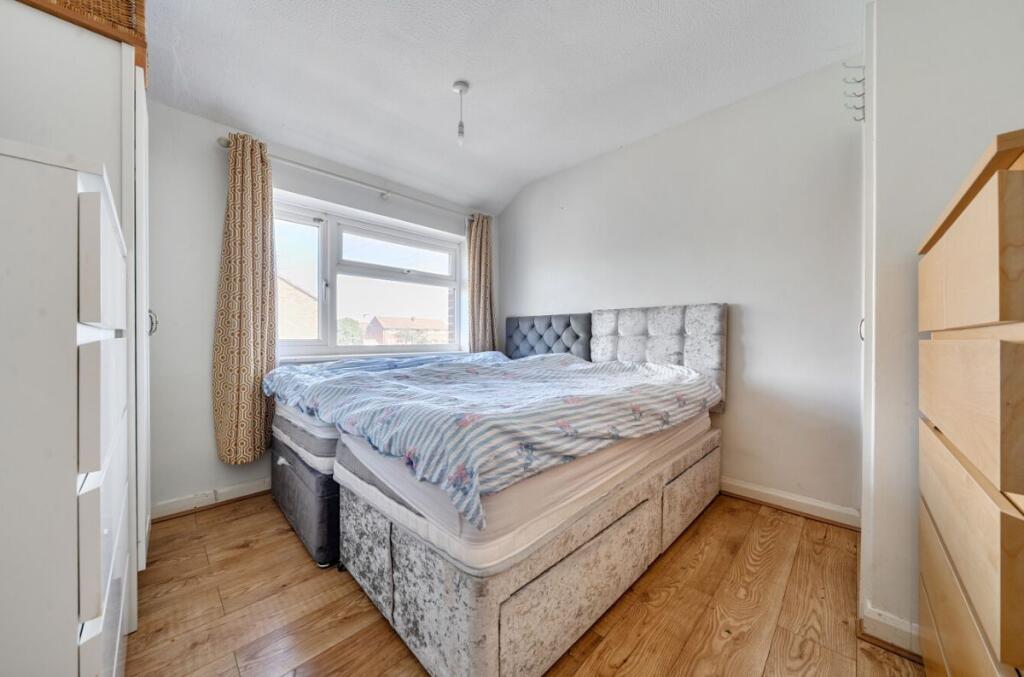
The first floor encompasses three bedrooms, with two generous doubles complemented by a well-proportioned single bedroom, plus a family bathroom. Outside, the property boasts an expansive driveway that accommodates multiple vehicles, along with an impressive covered carport offering versatile additional parking or storage options.
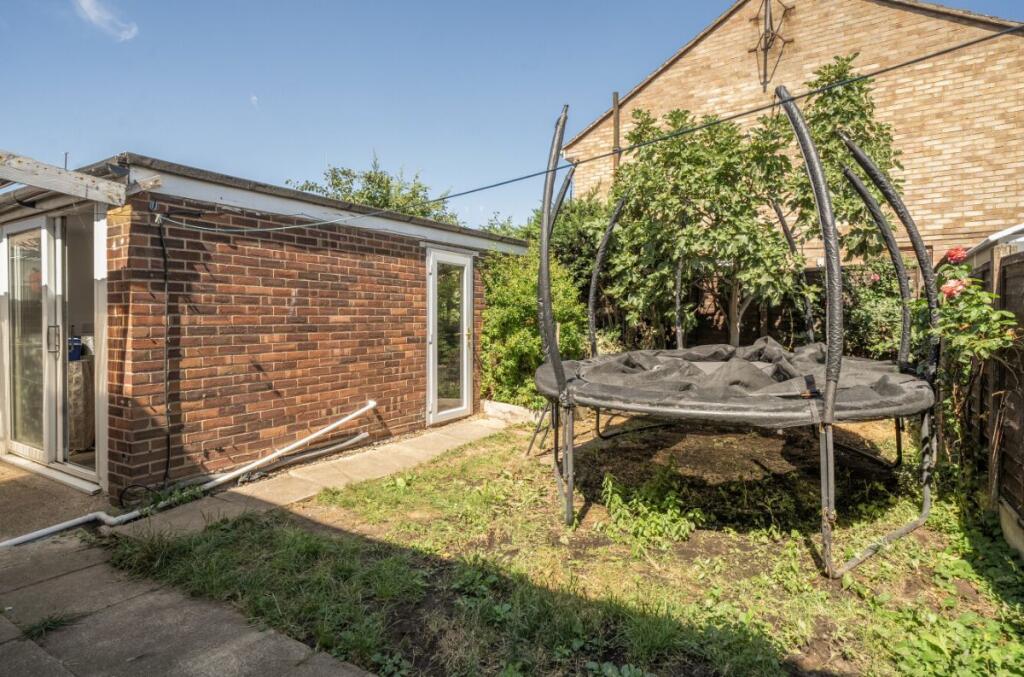
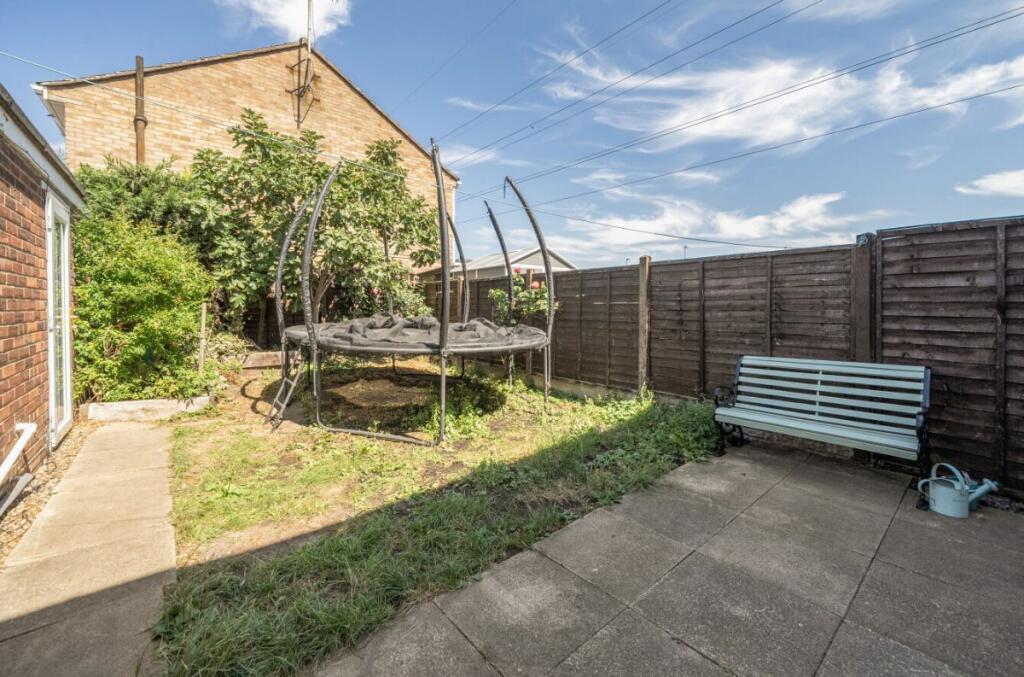
The enclosed rear garden presents both patio and lawned sections, providing opportunities for landscaping or outdoor entertaining. Notably, there are useful outbuildings including a substantial brick-built utility room and storage shed which can be reimagined for varied uses.
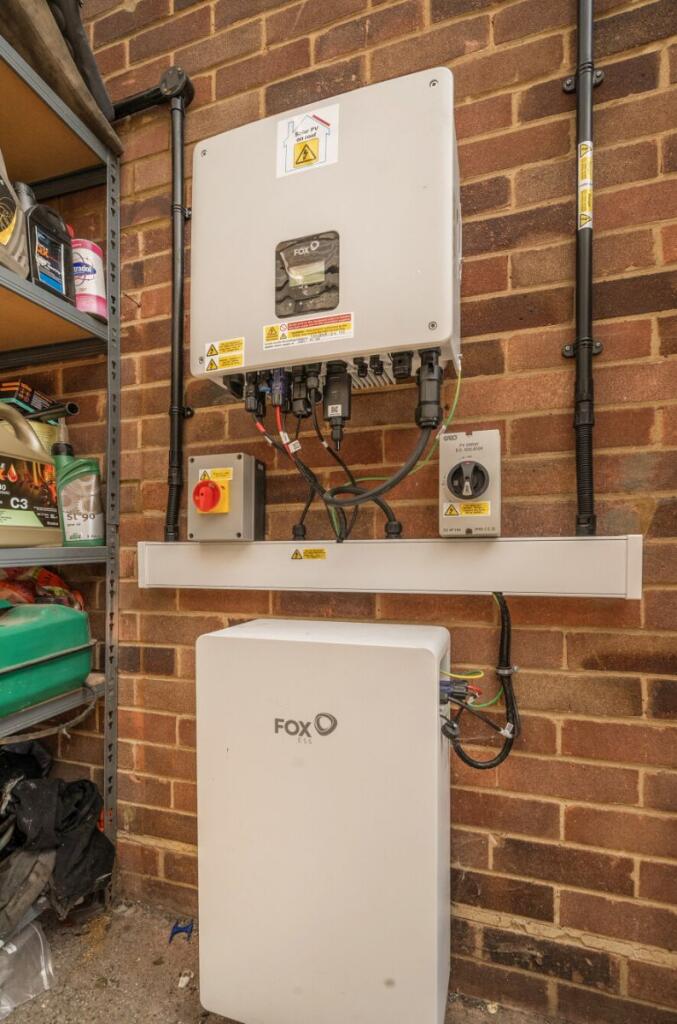
With gas central heating, double glazing, and solar panels already installed, this home offers potential beyond its existing charm. Positioned close to local amenities and transport links, this property is ideal for families or first-time buyers looking to invest in their next project. This residence is not just a house but a canvas waiting for your vision.