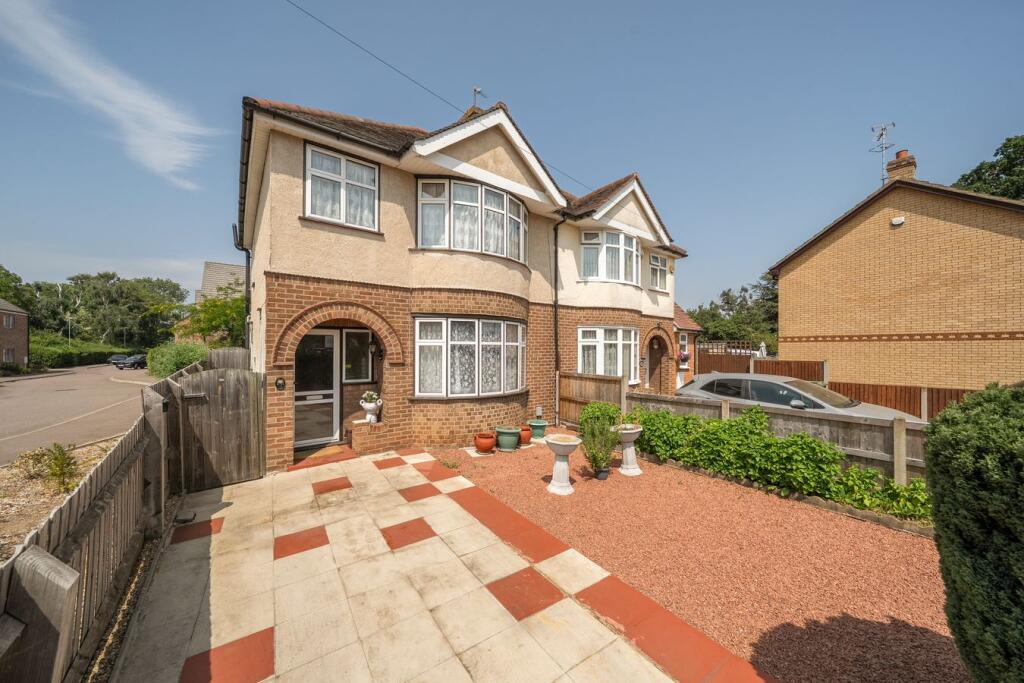
This three-bedroom semi-detached property is situated in the sought-after town of Royston, just a short walk from both the town centre and the mainline railway station. Spanning over 1,080 sq ft, this home offers ample and flexible living space across two floors, centered around a mature rear garden that presents significant potential for buyers interested in making updates and personalizing their new residence. The property could benefit from modernisation, which would enhance its value significantly. Furthermore, there is potential for extension to the rear, subject to obtaining appropriate planning permissions (STPP).
Upon entering, you’re welcomed by an entrance hall leading to a spacious lounge featuring a charming fireplace and a large window that brings in natural light. A separate dining room offers versatility as an additional reception area and connects via sliding doors to a conservatory — an inviting space with French doors opening directly onto the lush garden. The galley kitchen provides ample room for freestanding appliances and offers opportunities for reconfiguration based on personal taste. The ground floor is completed by a cloakroom and well-placed bathroom facilities.
The first floor comprises three comfortable bedrooms, including two doubles and a versatile single room ideal for use as an office or nursery, along with a separate WC. Outside, the well-established rear garden is mainly laid to lawn with fruit trees, shrubs, and pathways offering both beauty and utility, while the front features off-road parking on a concrete driveway with gated side access to the back of the property.
This home represents an excellent opportunity for those looking to invest in a characterful property within one of Royston's more established residential areas.