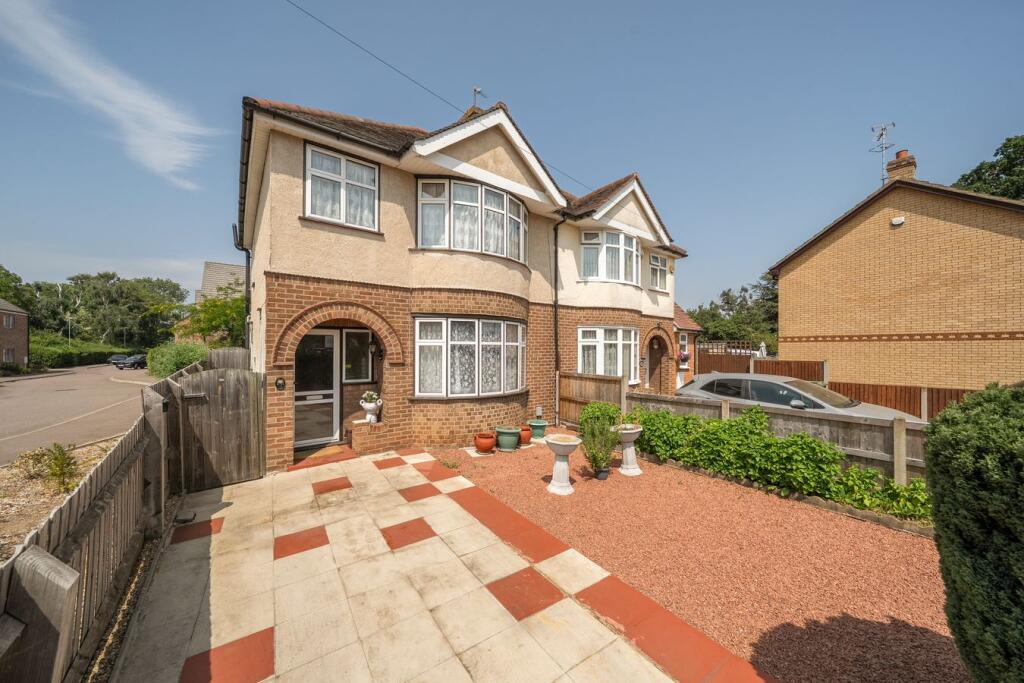
This end of terrace property, nestled in a serene setting with views over an inviting green space, offers significant renovation potential for buyers eager to personalize their living environment. Spanning nearly 950 sq ft plus outbuildings, this three-bedroom home features an existing rear extension but still holds considerable opportunities for further enhancement pending planning approval. Although the property requires comprehensive modernization throughout, it serves as a perfect blank canvas for those looking to craft a distinctive family home in this sought-after Hertford area.
Inside, the entrance hallway leads to a bright living room with bay windows that connect to a dining area via an open archway. The kitchen is equipped with essential wall and base units and includes space for appliances. A sunroom at the rear extends your living area and contains sliding glass patio doors that open onto the ample outdoor space.
Upstairs hosts three well-sized bedrooms along with a contemporary shower room complete with modern fixtures. The principal bedroom benefits from floor-to-ceiling mirrored wardrobes, while another double bedroom enjoys views of the garden.
The outdoor spaces are notable as well, featuring a gravelled front garden that adds curb appeal along with a spacious rear garden adorned with paved pathways and mature borders. There is also a large detached garage and additional storage shed including an outdoor WC—a rare find that further complements the property's investment prospects.
Located on Cherry Tree Green, this home is ideally positioned close to local amenities and excellent schools, making it attractive for families. Convenient transport links are available through Hertford North and Hertford East stations for easy commutes into London.