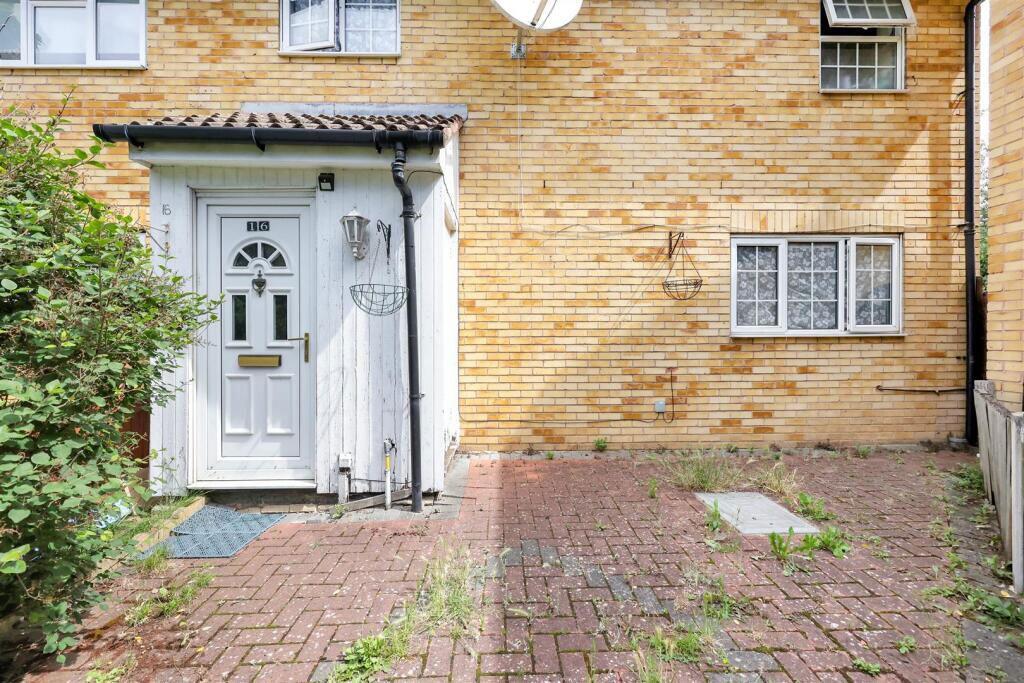
This two-bedroom end-of-terrace home presents a solid foundation for investment, featuring 780 square feet of living space with plenty of potential for enhancement. The property boasts generous room dimensions and a private garden while overlooking Ilford Park, providing a peaceful environment perfect for family life. Inside, the classic carpeting and vintage paintwork can be updated to reflect modern tastes, and there is significant opportunity to open up the ground floor by connecting rooms or even adding an additional storey (subject to planning permissions) as seen in nearby properties.
The entrance features a vintage tiled path leading to a charming brick façade. On entering, you're greeted by a staircase ahead and the spacious 125 square foot front lounge on your right, complete with high ceilings and original tiling around the hearth. Further down the hall is an expansive dining room measuring 170 square feet that could accommodate an open-plan layout now or in the future.
The kitchen carries distinct mint green cabinets and connects to a utility room before leading out to your secluded garden—a private space ideal for greenery enthusiast seeking renovation potential; with some care, it could transform into a delightful outdoor retreat. Upstairs includes two sizeable double bedrooms, with the principal bedroom offering substantial light from twin sash windows.
The loft space presents further opportunities for expansion. Located just across from Little Ilford Park and within walking distance of local amenities and transport options like Ilford station on the Elizabeth Line, this property not only offers comfort but also significant growth potential for those looking to invest.