Worst House on the Street Logo
Vicarage Lane, Hound Green, RG27 - Image 1
Vicarage Lane, Hound Green, RG27 - Image 2
Vicarage Lane, Hound Green, RG27 - Image 3
Vicarage Lane, Hound Green, RG27 - Image 4
Vicarage Lane, Hound Green, RG27 - Image 5
Vicarage Lane, Hound Green, RG27 - Image 6
Vicarage Lane, Hound Green, RG27 - Image 7
Vicarage Lane, Hound Green, RG27 - Image 8
Vicarage Lane, Hound Green, RG27 - Image 9
Vicarage Lane, Hound Green, RG27 - Image 10
Vicarage Lane, Hound Green, RG27 - Image 11
Vicarage Lane, Hound Green, RG27 - Image 12
Vicarage Lane, Hound Green, RG27 - Image 13
Vicarage Lane, Hound Green, RG27 - Image 14
Vicarage Lane, Hound Green, RG27 - Image 15
Vicarage Lane, Hound Green, RG27 - Image 16
Vicarage Lane, Hound Green, RG27 - Image 17
Vicarage Lane, Hound Green, RG27 - Image 18
Vicarage Lane, Hound Green, RG27 - Image 19
Vicarage Lane, Hound Green, RG27 - Image 20
Vicarage Lane, Hound Green, RG27 - Image 21
Vicarage Lane, Hound Green, RG27 - Image 22
Vicarage Lane, Hound Green, RG27 - Image 23
Vicarage Lane, Hound Green, RG27 - Image 24
Vicarage Lane, Hound Green, RG27 - Image 25
Vicarage Lane, Hound Green, RG27 - Image 26

Vicarage Lane, Hound Green, RG27

South East

£1,750,000

Listed on 10/07/2026

Property details

Bedrooms
5
Type
Detached
Area
1967 sqft

Description

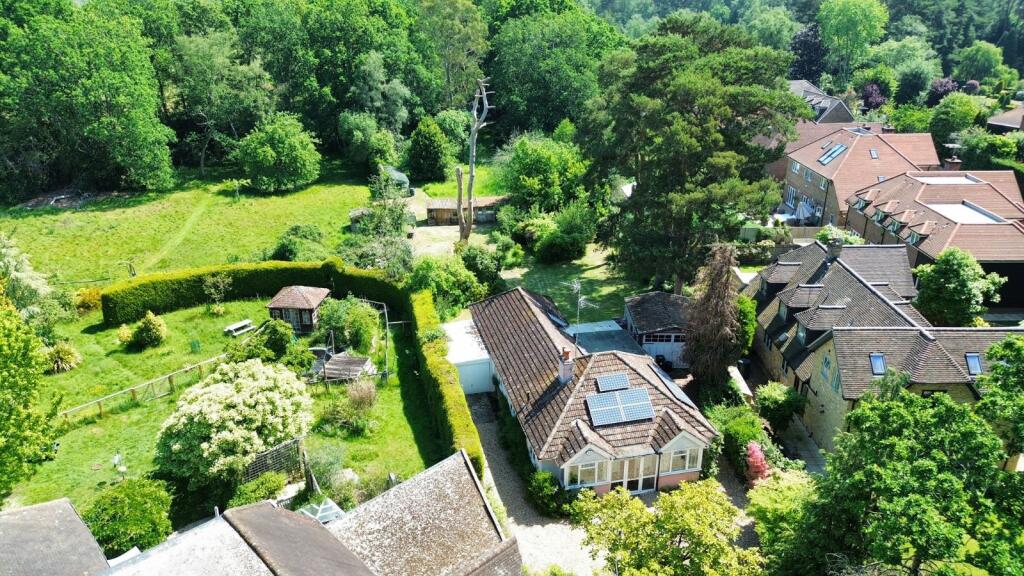
This substantial five-bedroom detached residence sits on an impressive 21-acre plot in the tranquil Hampshire village of Hound Green, presenting considerable renovation and investment potential. The property features a welcoming enclosed porch leading into a central hallway that connects to a spacious open-plan kitchen/dining area. This room provides ample natural light from three sides and includes modern cabinetry, integrated appliances, and a breakfast bar alongside a charming feature fireplace. Adjacent to the kitchen is a generous triple-aspect living room with double doors that open onto the rear garden, enhancing the connection between indoor and outdoor spaces. On the first floor, you will find three well-sized double bedrooms accompanied by two bathrooms, including a main suite with an en-suite bathroom and built-in storage. The family bathroom is also generously proportioned with contemporary finishes. The second floor adds two additional double bedrooms with views of the surrounding area. The extensive outdoor space features a large stable yard complete with several outbuildings, including two large barns currently configured for stabling as well as storage solutions. The substantial grounds consist of approximately eight acres of paddock land and ancient woodland, offering diverse opportunities for development or personal use. With local amenities available in nearby Hook and excellent transport links to London Waterloo via mainline train services along with convenient access to the M3 motorway, this property holds significant appeal both for residential use and potential investment.

Investment analysis

(RG27 area)

Above Market Value

This property is priced +95.8% above area average per sq ft

+95.8%
This Property
£890/sq ft
Area Average
£454/sq ft
Avg Rent (weekly)
£353
Avg Yield
2.9%

Renovation Potential

Medium Refurb
Est. Renovation Cost
£75,000 - £150,000
Target Value
£983,293
10% above area average per sq ft
Potential ROI
-48.2%
After renovation
Note: Renovation cost estimates are AI-generated based on property location and general characteristics, and may not reflect actual costs.
Monthly Sales
24
Average per month
Market Turnover
12%
Properties sold annually

Local Market Trend (RG27)

Area prices are falling by -5.5% over the last 12 months
3 year growth: -4.2%
5 year growth: -0.5%
Investment Disclaimer: Analysis based on RG27 area averages and may not reflect property-specific factors like condition, exact location, or unique features. Any renovation cost estimates provided are AI-generated and should be considered indicative only. Renovation costs vary significantly based on property condition and scope of work. Always conduct professional surveys and get multiple quotes before making investment decisions.

Location

Vicarage Lane, Hound Green, RG27
Loading map...

Mortgage calculator

£
£
£
%
%
years

Current average 2-year fixed rate is 4.45%

Current average variable rate is 6.60%

Monthly Repayments
£6,611
Based on a loan of £1,312,500 over 30 years at 4.45% interest

These results are estimates and are only intended as a guide. Make sure you obtain accurate figures from your lender before committing to any mortgage. Your home may be repossessed if you do not keep up repayments on a mortgage.

Stamp duty calculator

Next Steps

Explore services to help you with this property purchase.

Get help with this property

Financing, surveys and more – choose a service and we’ll connect you with our trusted partners.

Allcott Associates