Worst House on the Street Logo
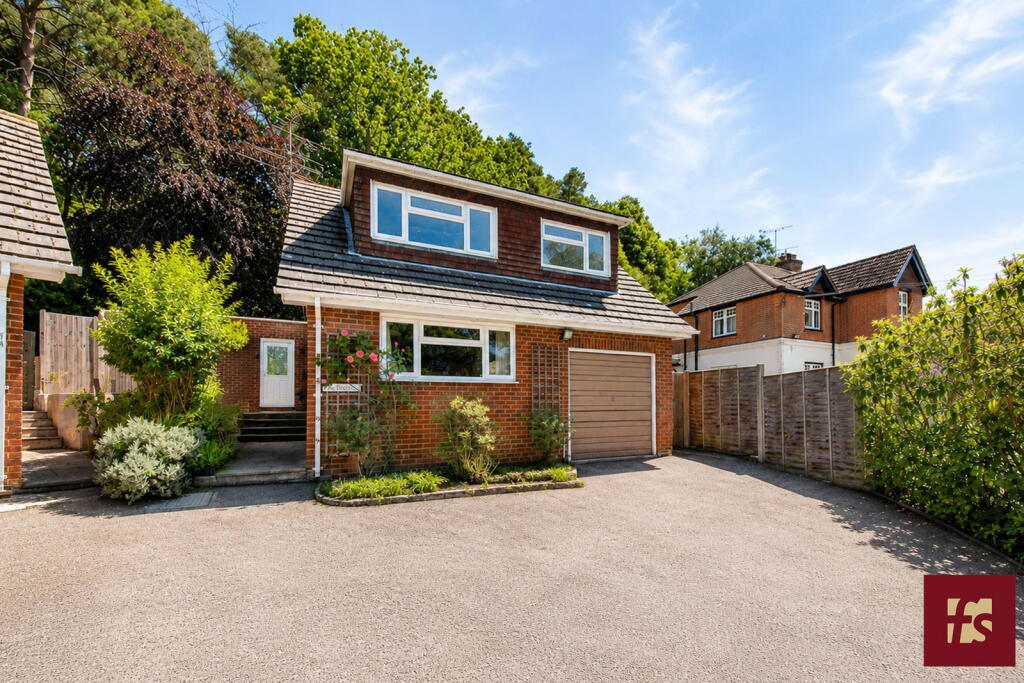
Rogers Lane, East Garston, Hungerford, Berkshire, RG17 - Image 1
Rogers Lane, East Garston, Hungerford, Berkshire, RG17 - Image 2
Rogers Lane, East Garston, Hungerford, Berkshire, RG17 - Image 3
Rogers Lane, East Garston, Hungerford, Berkshire, RG17 - Image 4
Rogers Lane, East Garston, Hungerford, Berkshire, RG17 - Image 5
Rogers Lane, East Garston, Hungerford, Berkshire, RG17 - Image 6
Rogers Lane, East Garston, Hungerford, Berkshire, RG17 - Image 7
Rogers Lane, East Garston, Hungerford, Berkshire, RG17 - Image 8
Rogers Lane, East Garston, Hungerford, Berkshire, RG17 - Image 9
Rogers Lane, East Garston, Hungerford, Berkshire, RG17 - Image 10
Rogers Lane, East Garston, Hungerford, Berkshire, RG17 - Image 11
Rogers Lane, East Garston, Hungerford, Berkshire, RG17 - Image 12
Rogers Lane, East Garston, Hungerford, Berkshire, RG17 - Image 13
Rogers Lane, East Garston, Hungerford, Berkshire, RG17 - Image 14
Rogers Lane, East Garston, Hungerford, Berkshire, RG17 - Image 15
Rogers Lane, East Garston, Hungerford, Berkshire, RG17 - Image 16
Rogers Lane, East Garston, Hungerford, Berkshire, RG17 - Image 17
Rogers Lane, East Garston, Hungerford, Berkshire, RG17 - Image 18
Rogers Lane, East Garston, Hungerford, Berkshire, RG17 - Image 19
Rogers Lane, East Garston, Hungerford, Berkshire, RG17 - Image 20
Rogers Lane, East Garston, Hungerford, Berkshire, RG17 - Image 21
Rogers Lane, East Garston, Hungerford, Berkshire, RG17 - Image 22
Rogers Lane, East Garston, Hungerford, Berkshire, RG17 - Image 23
Rogers Lane, East Garston, Hungerford, Berkshire, RG17 - Image 24
Rogers Lane, East Garston, Hungerford, Berkshire, RG17 - Image 25
Rogers Lane, East Garston, Hungerford, Berkshire, RG17 - Image 26
Rogers Lane, East Garston, Hungerford, Berkshire, RG17 - Image 27

Rogers Lane, East Garston, Hungerford, Berkshire, RG17

South East

£675,000

Listed on 09/07/2026

Property details

Bedrooms
4
Type
Detached
Area
2064 sqft

Description

Located in the desirable village of East Garston, this detached home offers 2,190 sq. ft. of versatile living space, perfect for individuals looking to embrace a countryside lifestyle that also calls for modernisation. Featuring three spacious bedrooms, a substantial conservatory, and a generous 30 ft. sitting room that connects seamlessly to the garden, this property is filled with opportunities for improvement and customization. The kitchen area presents an appealing canvas with scenic views at the front, adjacent to a breakfast room that could be opened up into a contemporary kitchen/diner layout. The conservatory provides additional leisure space while overlooking the private garden adorned with various plants and trees. With ample living accommodation designed for versatility, the property includes a sizeable office and shower room that could be transformed into a self-contained annexe or additional living quarters; it was previously used as a garage and can be reverted back if required. Upstairs accommodations include three well-proportioned bedrooms and a family bathroom, while the loft space holds potential for conversion (subject to planning approval). The rear garden is primarily lawned, making it an ideal retreat for gardening enthusiasts. Driveway parking adds convenience alongside the small front lawn beautifully adorned with flower beds. East Garston is not only picturesque but also community-oriented, featuring charming cottages and essential amenities such as local tearooms, a social club, an ancient church, and The Queens Arms pub offering boutique lodging options. Commuters will appreciate its proximity to Junction 14 of the M4 (just 4 miles away), with nearby railway stations providing swift access to London Paddington. This home presents an exceptional prospect for families or those downsizing who seek to enhance value in a tranquil village environment.

Investment analysis

(RG17 area)

Below Market Value

This property is priced -18.2% below area average per sq ft

-18.2%
Potential saving
This Property
£327/sq ft
Area Average
£400/sq ft
Avg Rent (weekly)
£350
Avg Yield
3.8%

Renovation Potential

Medium Refurb
Est. Renovation Cost
£50,000 - £80,000
Target Value
£907,479
10% above area average per sq ft
Potential ROI
+20.2%
After renovation
Note: Renovation cost estimates are AI-generated based on property location and general characteristics, and may not reflect actual costs.
Monthly Sales
13
Average per month
Market Turnover
8%
Properties sold annually

Local Market Trend (RG17)

Area prices are falling by -5.3% over the last 12 months
3 year growth: -12.4%
5 year growth: +2.8%
Investment Disclaimer: Analysis based on RG17 area averages and may not reflect property-specific factors like condition, exact location, or unique features. Any renovation cost estimates provided are AI-generated and should be considered indicative only. Renovation costs vary significantly based on property condition and scope of work. Always conduct professional surveys and get multiple quotes before making investment decisions.

Location

Rogers Lane, East Garston, Hungerford, Berkshire, RG17
Loading map...

Mortgage calculator

£
£
£
%
%
years

Current average 2-year fixed rate is 4.45%

Current average variable rate is 6.60%

Monthly Repayments
£2,550
Based on a loan of £506,250 over 30 years at 4.45% interest

These results are estimates and are only intended as a guide. Make sure you obtain accurate figures from your lender before committing to any mortgage. Your home may be repossessed if you do not keep up repayments on a mortgage.

Stamp duty calculator

Next Steps

Explore services to help you with this property purchase.

Get help with this property

Financing, surveys and more – choose a service and we’ll connect you with our trusted partners.

Finance for Buy-to-Let, Bridging & Development