
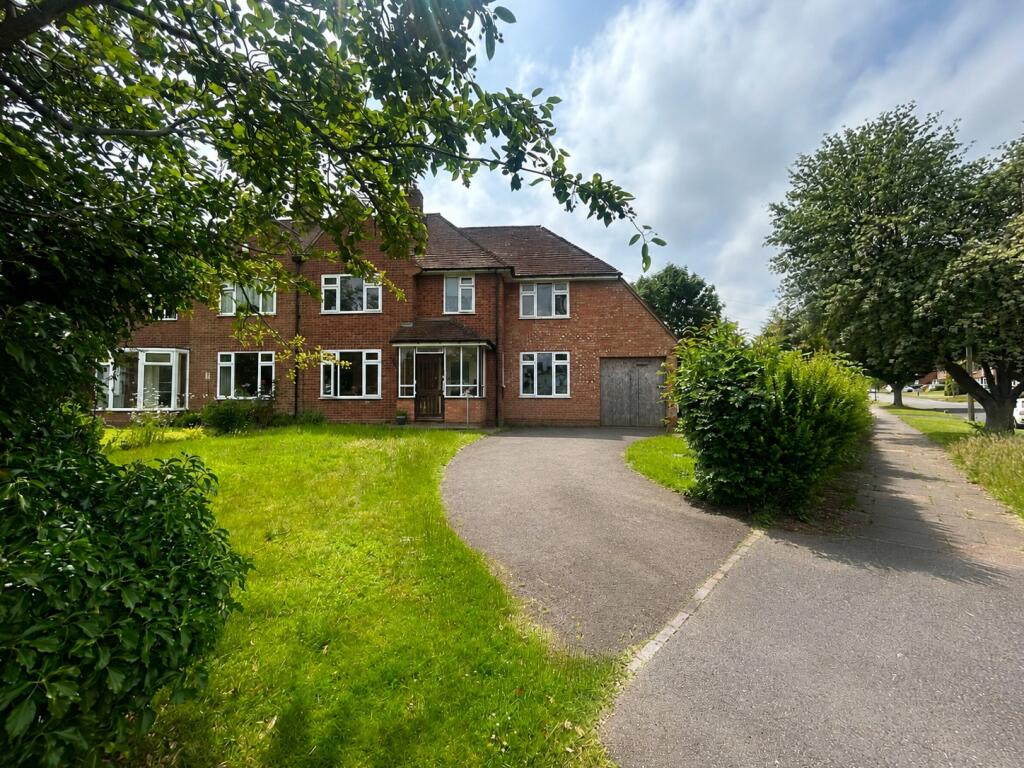


Heath Road South, Bournville, West Midlands, B31
West Midlands
£375,000Guide Price
Listed on 23/06/2026
Listed on 23/06/2026
The listing
Property details
Bedrooms
5Type
Semi DetachedFeatures
- Garage
- Garden
- Parking
Description
This five-bedroom semi-detached property represents a distinctive opportunity within the sought-after Bournville Village Trust Estate. Set on a substantial plot of approximately 0.21 acres, it boasts generous living spaces that are ripe for modernisation and enhancement, allowing potential buyers to create a remarkable family home tailored to their preferences.
The home's character is immediately apparent as you approach the impressive façade with ample driveway parking. Entering through the welcoming porch, you're greeted by an entrance hall that leads into spacious lounge areas with pleasant garden views. The adjoining dining area fosters a sense of connection for family gatherings and entertaining guests.
Over the years, thoughtful extensions have added to the layout, providing a larger kitchen and an additional reception room that enhances functionality for contemporary living. A bright garden room also opens up to the rear gardens, inviting natural light and offering seamless access to outdoor space.
Upstairs, five well-sized bedrooms present exciting reconfiguration possibilities, including creating an expansive principal suite or adding additional bathrooms with necessary approvals. While most windows feature double glazing and gas central heating has been recently installed, the property requires cosmetic updates—making it an ideal blank canvas for those looking to personalise their new home while increasing its value.
Expansive gardens wrap around the home, ensuring privacy and mature greenery—this space presents significant opportunities for landscaping or further development.
Located within Bournville's prestigious community, you'll find excellent local amenities alongside reputable schools and recreational facilities. Additionally, ease of access to Birmingham University, Queen Elizabeth Hospital, Cadbury Works, and city transport links only adds to this property's appeal. Overall, this residence holds considerable renovation potential in one of Birmingham’s most desirable neighbourhoods.
WHOTS analysis
Our WHOTS verdict
An internal assessment of the opportunity to acquire, improve and create value.
49out of 100
Grade ELow opportunity
Confidence: LOW
A substantial George Cadbury home on a generous 0.21-acre plot, with a wide frontage, driveway, mature gardens and five bedrooms. The Bournville Village Trust setting and the house’s scale give this project real character and scope: the submitted photos show an unfinished kitchen, marked bathroom surfaces and dated, worn finishes, while the garden is overgrown and ready for a considered clear-up and landscaping. The brick exterior and visible roof slopes appear generally intact, though the roof cannot be confirmed from photographs.
At a £400,000 guide price, value against local £/sqf cannot yet be judged because the floor area is missing. This is an auction guide, not a guaranteed purchase price; bidding can take the hammer above the guide. The score is held back by limited condition and value evidence, rather than a confirmed weak price comparison, so measuring the property and checking the scope of the unfinished areas are important next steps.
Key opportunities
- Use the generous footprint and existing reception spaces as a canvas for a more cohesive family layout; any reconfiguration would need feasibility and approvals checked.
- Complete the visibly unfinished kitchen and refresh marked surfaces and worn finishes to give the interior a consistent, modern feel.
- Make the most of the wide frontage, driveway and substantial mature garden through clearance and thoughtful landscaping.
Key risks
- The unfinished kitchen, marked surfaces and worn finishes point to a substantial multi-room programme; plan for a heavy interior rebuild and longer programme rather than a cosmetic refresh.
Unlock the full analysis
Sign up to see the refurb profile, below-market value, yields, and local market trends for this and every other property that has them.
Sign up freeAlready have an account? Sign in
Interested in similar properties?
Create an alert and we'll notify you when similar renovation opportunities are listed.
Transport
Nearest stations
Northfield Rail Station
0.6 miles
Train · Northfield
Kings Norton Rail Station
1.3 miles
Train · Cotteridge
Longbridge Rail Station
1.6 miles
Train · Longbridge
Bournville Rail Station
1.7 miles
Train · Bournville
Contains public sector information from NaPTAN (DfT) licensed under the Open Government Licence v3.0.
Finance
Mortgage calculator
Illustrative repayments based on the asking price, not a mortgage offer.
£
£
£
%
%
years
Current average 2-year fixed rate is 5.13%
Current average variable rate is 6.58%
Monthly Repayments
£1,532
Based on a loan of £281,250 over 30 years at 5.13% interest
These results are estimates and are only intended as a guide. Make sure you obtain accurate figures from your lender before committing to any mortgage. Your home may be repossessed if you do not keep up repayments on a mortgage.
Tax
Stamp duty calculator
Indicative tax based on the asking price and the options you select.
Pricing
Price history
-12.0% since listed
£375,000£25,000(-6.3%)
10/11/2026£400,000£10,000(-2.4%)
15/10/2026£410,000£16,250(-3.8%)
19/09/2026£426,250Initial listing
23/06/2026Services
Next steps
Explore services to help you with this property purchase.
Get help with this property
Financing, surveys and more – choose a service and we’ll connect you with our trusted partners.


Nearby
Similar properties
Other listings you may want to compare.


