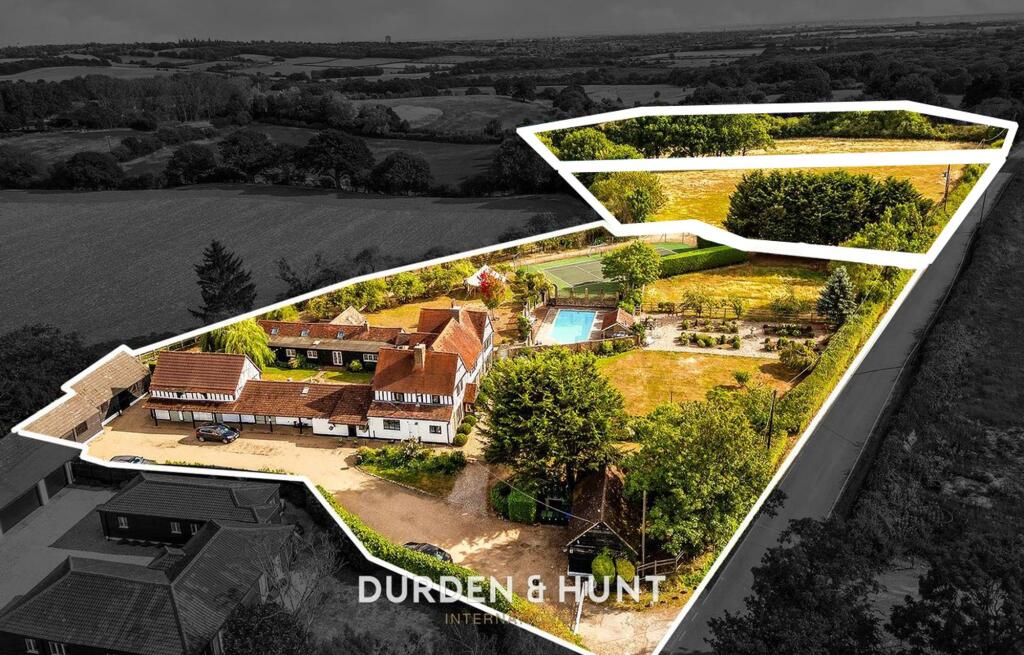
This double fronted detached residence, positioned on one of Wanstead's most prestigious streets, boasts a substantial 143ft rear garden and approximately 3,523 sq. ft of living space. While the property requires updating, it presents a remarkable opportunity for renovation and extension (subject to planning permissions) tailored to the buyer's individual vision. Known for its character and architectural significance, The Avenue is framed by mature trees and showcases a range of properties from elegant Victorian designs to modern homes. Many neighboring houses have already undergone significant refurbishment, making this home one of the few remaining unmodernised options in the area.
Conveniently located just steps away from Wanstead’s vibrant High Street, residents can enjoy both privacy and excellent transport links, with both Wanstead and Snaresbrook Underground Stations within walking distance, providing direct access to Central London in under 30 minutes. The area is celebrated for its expansive parks, top-notch schools, and community spirit alongside an appealing mix of independent shops and eateries.
The ground floor features an inviting entrance hall with original leaded stained-glass details and high ceilings that enhance the spacious feel. It includes four reception rooms along with a kitchen and utility space leading to a shower room and separate guest W.C., providing potential for reconfiguration to match your lifestyle preferences.
Upstairs, the first floor originally presented four generous bedrooms but has been altered to create six through stud partitioning; this layout can be reverted or further adapted based on needs. The second floor continues to impress with abundant natural light from skylights in both the landing and bathroom areas while offering additional storage rooms that hold potential for further living spaces.
The outdoor area complements the interior generously; a front garden provides off-street parking amid well-maintained greenery while gated access leads you to an impressive rear garden featuring various possibilities for extending the home or adding structures like outbuildings (subject to permissions). Offered with no onward chain, this property stands as a unique chance to invest in a sizable family home in one of East London's most desirable locations.