
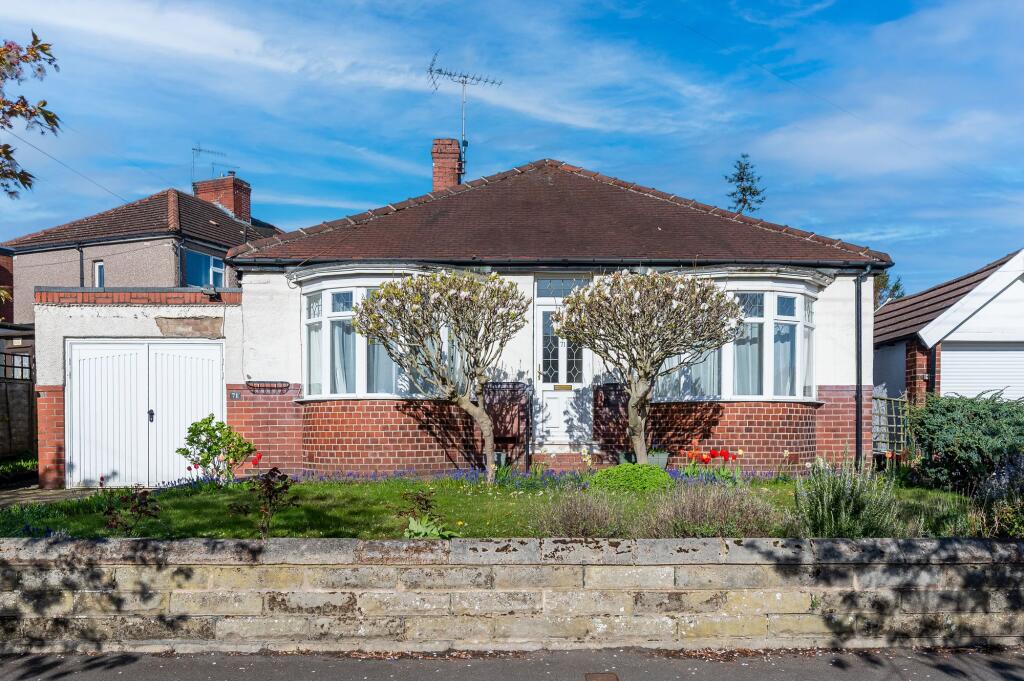


Hutcliffe Wood Road, Sheffield, S8
Yorkshire
£285,000Guide Price
Listed on 23/04/2026
Listed on 23/04/2026
The listing
Property details
Bedrooms
3Type
Detached BungalowArea
934 sqftFeatures
- Garage
- Garden
- Parking
Description
This three-bedroom detached bungalow offers an exciting opportunity for those looking to invest or create a personalized living space. Positioned conveniently near a variety of shops, cafes, and restaurants, it also benefits from access to reputable local schools, making it ideal for families and downsizers alike. Inside, the property boasts a spacious layout that requires modernisation, giving buyers the chance to renovate according to their style preferences. Features include a light-filled living area, a separate kitchen with an adjoining utility room and pantry for added storage options, three sizable bedrooms, and a family bathroom. Additionally, there is an integrated garage for secure parking or extra storage, along with off-road parking available. The potential for expansion (subject to planning permission) further enhances its appeal as a future growth investment. This bungalow represents a unique chance to craft your dream home in a desirable area.
WHOTS analysis
Our WHOTS verdict
An internal assessment of the opportunity to acquire, improve and create value.
40out of 100
Grade ELow opportunity
Confidence: MEDIUM
This detached three-bedroom bungalow has a clear, usable layout, an established garden, garage and off-street parking, with a light-refresh canvas for a buyer who wants to update the finishes. The kitchen is particularly tired, and dated surfaces, worn flooring and some localised marks offer scope to make the home feel more current. The patched-looking render above the garage and visible staining and ceiling mark are worth investigating.
The score stays cautious where the indicated works scale on top of the guide price leaves little cushion versus local £/sqf norms, about 19% ahead of typical local benchmarks for this size. That is why the overall grade stays low; we have not forecast value after improvement.
Key opportunities
- Refresh the old kitchen and worn flooring to give the main living spaces a more cohesive, modern feel.
- Update dated wall and ceiling finishes while retaining the bungalow’s clear, usable layout.
- Make the most of the established rear garden, garage and off-street parking.
Key risks
- The guide price is £305/sqf, 13.6% above the local average of £269/sqf, so the starting point is not especially competitive.
- At the guide price, adding a light-to-substantial works programme would leave the overall cost stretched against local benchmarks for a home of this size.
- All-in costs look stretched when the guide price sits alongside the indicated works scale — around 19% above what similar-sized stock commands locally today; post-works value sits outside our data.
Unlock the full analysis
Sign up to see the refurb profile, below-market value, yields, and local market trends for this and every other property that has them.
Sign up freeAlready have an account? Sign in
Interested in similar properties?
Create an alert and we'll notify you when similar renovation opportunities are listed.
Transport
Nearest stations
Dore & Totley Rail Station
1.2 miles
Train · Dore
Herdings Park
2.3 miles
Metro · Herdings
Park Grange
2.5 miles
Metro · Norfolk Park
Arbourthorne Road
2.5 miles
Metro · Norfolk Park
Contains public sector information from NaPTAN (DfT) licensed under the Open Government Licence v3.0.
Finance
Mortgage calculator
Illustrative repayments based on the asking price, not a mortgage offer.
£
£
£
%
%
years
Current average 2-year fixed rate is 5.13%
Current average variable rate is 6.58%
Monthly Repayments
£1,164
Based on a loan of £213,750 over 30 years at 5.13% interest
These results are estimates and are only intended as a guide. Make sure you obtain accurate figures from your lender before committing to any mortgage. Your home may be repossessed if you do not keep up repayments on a mortgage.
Tax
Stamp duty calculator
Indicative tax based on the asking price and the options you select.
Pricing
Price history
-12.3% since listed
£285,000£5,000(-1.7%)
14/10/2026£290,000£10,000(-3.3%)
15/08/2026£300,000£25,000(-7.7%)
29/05/2026£325,000Initial listing
23/04/2026Services
Next steps
Explore services to help you with this property purchase.
Get help with this property
Financing, surveys and more – choose a service and we’ll connect you with our trusted partners.


Nearby
Similar properties
Other listings you may want to compare.


