Worst House on the Street Logo
High Street, Chapmanslade, BA13 - Image 1
High Street, Chapmanslade, BA13 - Image 2
High Street, Chapmanslade, BA13 - Image 3
High Street, Chapmanslade, BA13 - Image 4
High Street, Chapmanslade, BA13 - Image 5
High Street, Chapmanslade, BA13 - Image 6
High Street, Chapmanslade, BA13 - Image 7
High Street, Chapmanslade, BA13 - Image 8
High Street, Chapmanslade, BA13 - Image 9
High Street, Chapmanslade, BA13 - Image 10
High Street, Chapmanslade, BA13 - Image 11

High Street, Chapmanslade, BA13

South West

£450,000

Listed on 29/12/2025

Property Details

Bedrooms
4
Type
Semi Detached
Area
1535 sqft

Description

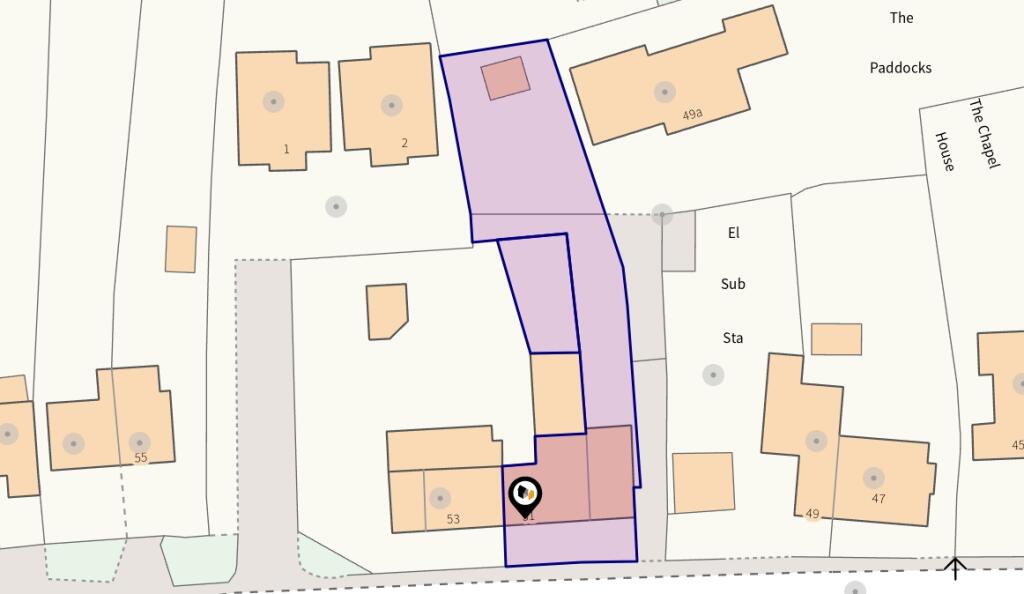
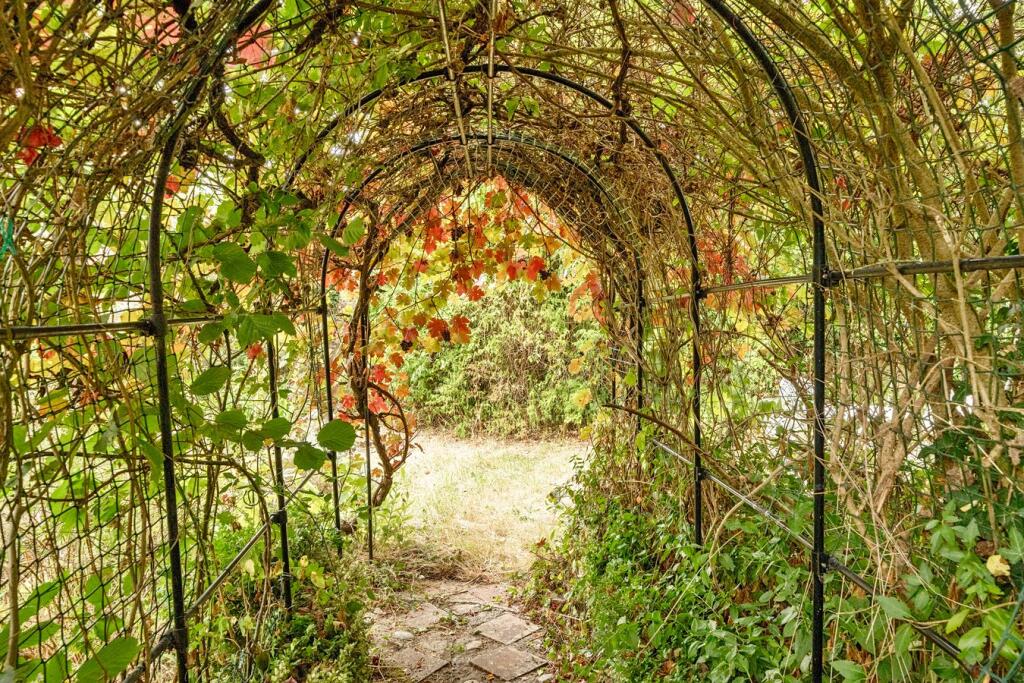
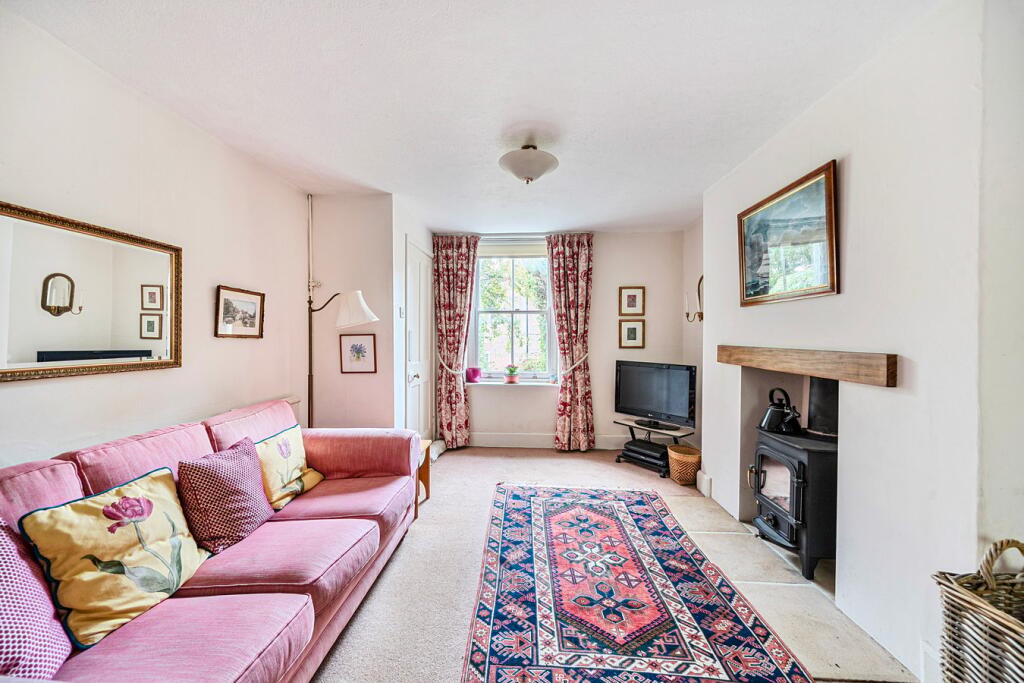
Introducing a distinctive period stone residence, this charming double-fronted home is being offered to the market for the first time in many years. Nestled within Chapmanslade’s High Street, this four-bedroom property boasts significant potential for sympathetic renovation, appealing to those looking to create their ideal family abode. Originally part of a coaching inn known as 'The King’s Arms' and dating back to the 1700s, this home has retained much of its historical charm while providing an excellent canvas for modern enhancements. Set back from the road with a traditional stone boundary wall and surrounded by mature greenery, this property enjoys a sense of tranquility and privacy. The attached double garage and ample driveway are practical additions, ensuring convenience in everyday living. Enter through a welcoming porch into a small ante-hall that leads to bright reception areas. The sitting room features dual aspect windows and a log burner—perfect for cosy gatherings. Adjacent is the formal dining room, enhanced by a large south-facing window, built-in storage, and traditional details. At the rear of the house lies a generous kitchen that benefits from natural light through its large window and skylights. It is equipped with country-style units, black granite worktops, integrated appliances, and underfloor heating—a real asset that can be further updated for modern family needs. Access to the garden from here adds practicality. Upstairs reveals four spacious bedrooms arranged around a central landing. Each principal bedroom is well-sized with large windows offering pleasant views over the village and gardens. These rooms have great potential for redecoration or updating according to personal taste. The smaller fourth bedroom offers versatility as an office or dressing area. A family bathroom completes this level with picturesque garden views. The exterior space is particularly noteworthy—a vast garden serves as an ideal blank canvas for gardening enthusiasts or those looking to expand their outdoor living area. To complement this space are a bespoke greenhouse and versatile outbuilding equipped with electric power connections. It’s important to note some aspects requiring attention; there is a section of flying freehold at the rear, and it has been indicated that the garage contains an asbestos ceiling. This residence not only boasts period features but also presents significant opportunities for renovation in a desirable village location with local amenities including schools and transport links.

Investment Analysis

(BA13 area)

Below Market Value

This property is priced -4.1% below area average per sq ft

-4.1%
Potential saving
This Property
£293/sq ft
Area Average
£306/sq ft
Avg Rent (weekly)
£263
Avg Yield
4.1%

Renovation Potential

Medium Refurb
Est. Renovation Cost
£60,000 - £90,000
Target Value
£516,259
10% above area average per sq ft
Potential ROI
-4.4%
After renovation
Note: Renovation cost estimates are AI-generated based on property location and general characteristics, and may not reflect actual costs.
Monthly Sales
27
Average per month
Market Turnover
16%
Properties sold annually

Local Market Trend (BA13)

Area prices are falling by -2.2% over the last 12 months
3 year growth: -9.1%
5 year growth: +2.3%
Investment Disclaimer: Analysis based on BA13 area averages and may not reflect property-specific factors like condition, exact location, or unique features. Any renovation cost estimates provided are AI-generated and should be considered indicative only. Renovation costs vary significantly based on property condition and scope of work. Always conduct professional surveys and get multiple quotes before making investment decisions.

Location

High Street, Chapmanslade, BA13
Loading map...

Mortgage Calculator

£
£
£
%
%
years

Current average 2-year fixed rate is 3.97%

Current average variable rate is 6.59%

Monthly Repayments
£1,605
Based on a loan of £337,500 over 30 years at 3.97% interest

These results are estimates and are only intended as a guide. Make sure you obtain accurate figures from your lender before committing to any mortgage. Your home may be repossessed if you do not keep up repayments on a mortgage.

Stamp Duty Calculator

Price History

-9.1% since listed
£450,000£25,000(-5.3%)
07/02/2026
Current price
£475,000£20,000(-4.0%)
12/10/2025
£495,000Initial listing
08/10/2025

Next Steps

Explore services to help you with this property purchase.

Get help with this property

Financing, surveys and more – choose a service and we’ll connect you with our trusted partners.

Allcott Associates