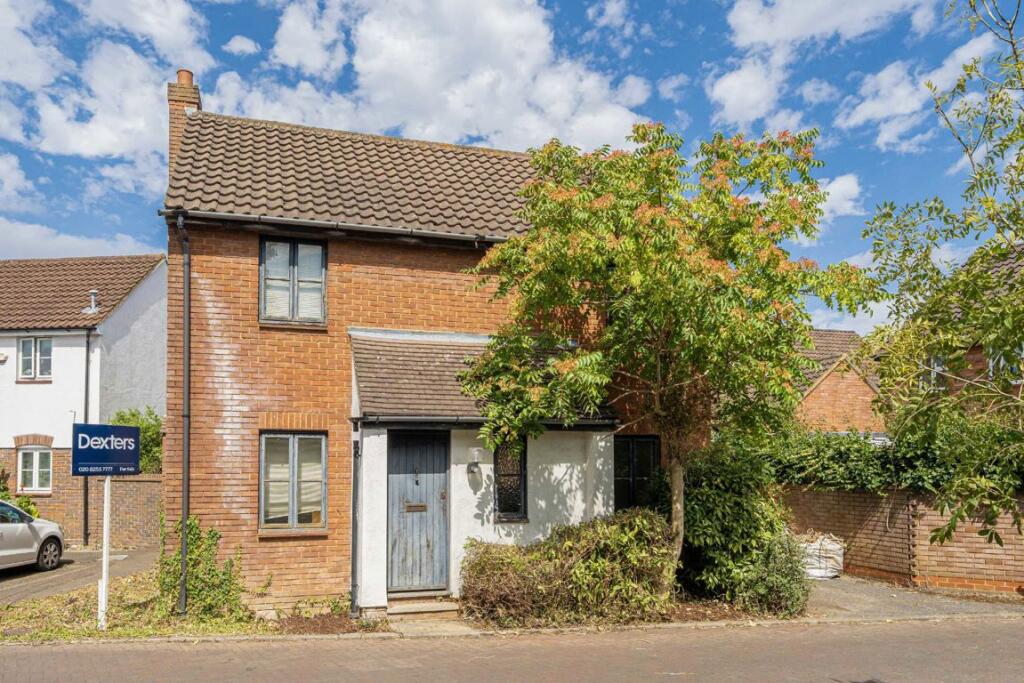
Oldfield Road, Hampton
London
£330,000
Listed on 26/10/2026
Listed on 26/10/2026
The listing
Property details
Bedrooms
2Type
PlotArea
839 sqftFeatures
- Garden
Description
A freehold site in Hampton with planning permission stated to have been granted for demolition of the existing building and construction of a detached two-bedroom house of approximately 839 sq ft. The listing notes that mains services and drainage are already connected, and that the plot includes a rear garden and an outbuilding. The proposed accommodation shown in the listing information includes living and kitchen-dining areas, a ground-floor WC, two bedrooms and bathroom facilities upstairs. The property is described as being within walking distance of local amenities and Hampton Overground Station. The stated Community Infrastructure Levy is £31,000. Further details are available from Shaw & Co, Land and New Homes.
WHOTS analysis
Our WHOTS verdict
An internal assessment of the opportunity to acquire, improve and create value.
54out of 100
Grade DWeak opportunity
Confidence: LOW
At £330,000, the asking price is 38% below the local average per sq ft, making the acquisition price a clear opportunity. The main value-add is the granted permission to demolish the utilitarian commercial-style building and create an illustrated detached two-bedroom house of about 839 sq ft; the usable rear garden, outbuilding and services already on site add to the appeal. Verify the planning permission and its conditions, including the stated £31,000 CIL. Limited photo coverage makes the renovation estimate further provisional.
Key opportunities
- Use the granted demolition and build permission to create the illustrated detached two-bedroom house, rather than simply updating the existing commercial-style structure.
- The enclosed, maintained rear garden and outbuilding provide useful outdoor space alongside the proposed home.
- Mains services and drainage are already connected on site, offering a practical starting point for the planned build.
Key risks
- Demolishing the existing building and delivering a new 839 sq ft house is a full construction programme, not a cosmetic refresh; budget and programme need to reflect the build scope.
- Verify the planning permission and conditions, and allow for the stated £31,000 CIL.
Unlock the full analysis
Sign up to see the refurb profile, below-market value, yields, and local market trends for this and every other property that has them.
Sign up freeAlready have an account? Sign in
Interested in similar properties?
Create an alert and we'll notify you when similar renovation opportunities are listed.
Finance
Mortgage calculator
Illustrative repayments based on the asking price, not a mortgage offer.
£
£
£
%
%
years
Current average 2-year fixed rate is 4.45%
Current average variable rate is 6.60%
Monthly Repayments
£1,247
Based on a loan of £247,500 over 30 years at 4.45% interest
These results are estimates and are only intended as a guide. Make sure you obtain accurate figures from your lender before committing to any mortgage. Your home may be repossessed if you do not keep up repayments on a mortgage.
Tax
Stamp duty calculator
Indicative tax based on the asking price and the options you select.
This calculation uses non-residential (land/commercial) tax rates.
Services
Next steps
Explore services to help you with this property purchase.
Get help with this property
Financing, surveys and more – choose a service and we’ll connect you with our trusted partners.


Nearby
Similar properties
Other listings you may want to compare.