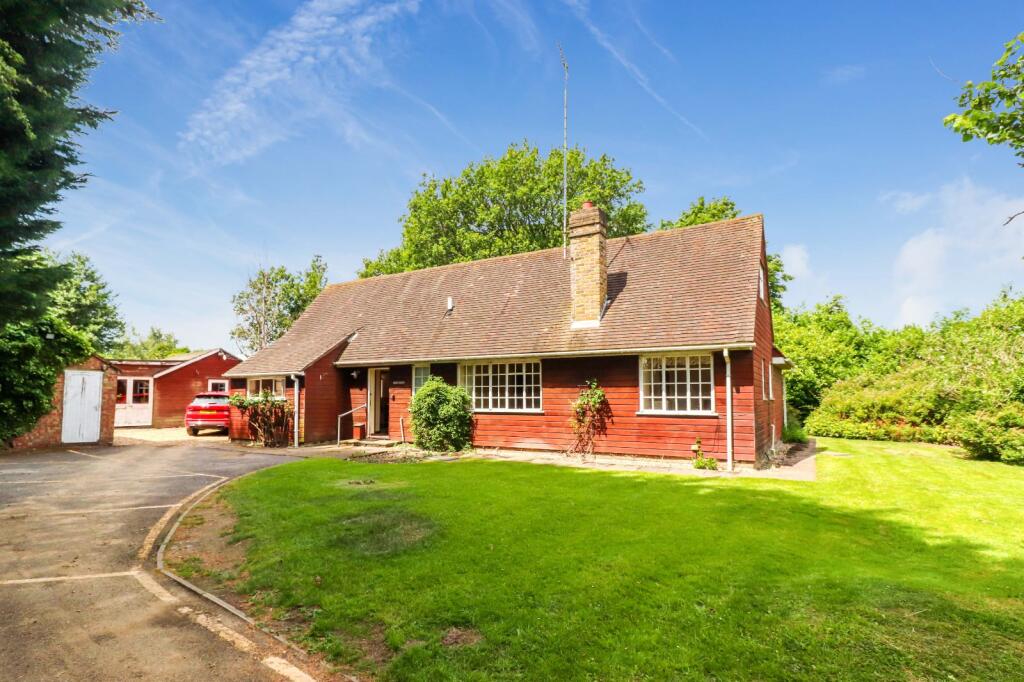
Meadow Lane, Beaconsfield, Buckinghamshire, HP9
East of England
£1,850,000
Listed on 23/10/2026
Listed on 23/10/2026
The listing
Property details
Bedrooms
N/AType
PlotArea
3185 sqftFeatures
- Garden
- Parking
Description
Planning permission was granted in August 2026 for the demolition of the existing building and construction of two detached houses on the former St John Ambulance site in Beaconsfield. The proposed homes are each described as measuring approximately 3,185 sq ft, with parking and private amenity space. The northern plot is designed with a brick exterior and pitched tiled roof, while the southern plot is shown with a rendered finish and grey tiled roof. Each is planned with three front parking spaces and a rear garden. The site is on privately maintained Meadow Lane, between Beaconsfield Old Town and New Town. The planning reference is PL/25/0748/FA. CIL and S106 contributions remain to be confirmed; the stated Burnham Beeches SAC contribution is £4,257.28, and the listing says there is no BNG requirement. The agent anticipates a combined GDV of approximately £4,000,000, which is an agent estimate rather than an independent valuation. Beaconsfield station is stated to be 0.9 miles away and the M40 junction 2 is 1.2 miles away. The Old Town has independent shops, restaurants and pubs, while the New Town provides supermarkets and a mainline service to London Marylebone. The listing also notes nearby schools and local sports facilities.
WHOTS analysis
Our WHOTS verdict
An internal assessment of the opportunity to acquire, improve and create value.
52out of 100
Grade DWeak opportunity
Confidence: LOW
The standout here is the consented scheme: planning permission is stated for demolishing the existing building and building two detached homes of about 3,185 sq ft combined, with parking and rear amenity space. The £1.85m asking price is around 4.1% below the local average per sq ft, and the agent’s circa £4m GDV claim suggests a substantial spread over the asking price. That is development upside rather than a guaranteed return: the GDV is not independently verified, and no works budget has been estimated, so the current all-in figure is purchase-only.
Key opportunities
- Deliver the permitted scheme for two detached family homes, with distinct brick and rendered external finishes.
- The proposed homes include three front parking spaces each and private rear amenity space.
- Convenient Beaconsfield setting between the Old and New Town, with the station and M40 nearby.
Key risks
- Verify the planning permission, conditions and obligations, including the outstanding CIL and S106 position, before relying on the proposed scheme.
Unlock the full analysis
Sign up to see the refurb profile, below-market value, yields, and local market trends for this and every other property that has them.
Sign up freeAlready have an account? Sign in
Interested in similar properties?
Create an alert and we'll notify you when similar renovation opportunities are listed.
Finance
Mortgage calculator
Illustrative repayments based on the asking price, not a mortgage offer.
£
£
£
%
%
years
Current average 2-year fixed rate is 4.45%
Current average variable rate is 6.60%
Monthly Repayments
£6,989
Based on a loan of £1,387,500 over 30 years at 4.45% interest
These results are estimates and are only intended as a guide. Make sure you obtain accurate figures from your lender before committing to any mortgage. Your home may be repossessed if you do not keep up repayments on a mortgage.
Tax
Stamp duty calculator
Indicative tax based on the asking price and the options you select.
This calculation uses non-residential (land/commercial) tax rates.
Services
Next steps
Explore services to help you with this property purchase.
Get help with this property
Financing, surveys and more – choose a service and we’ll connect you with our trusted partners.


Nearby
Similar properties
Other listings you may want to compare.