


Hill Road, Rochester, Kent
South East
£275,000
Listed on 19/10/2026
Listed on 19/10/2026
The listing
Property details
Bedrooms
3Type
DetachedFeatures
- Garage
- Garden
- Parking
Description
This three-bedroom detached house on the outskirts of Rochester has a lounge/diner, separate kitchen, bathroom, cellar, store room and garage. The listing also notes off-road parking and a rear garden, with the property set on a large plot. It is described as requiring extensive modernisation and as having potential for development or extension, subject to planning permission. Room dimensions are provided for the principal rooms, including a 26ft lounge/diner and a cellar measuring over 28ft in length. Buyers should verify the property details, services and any relevant consents before proceeding.
WHOTS analysis
Our WHOTS verdict
An internal assessment of the opportunity to acquire, improve and create value.
37out of 100
Grade ELow opportunity
Confidence: LOW
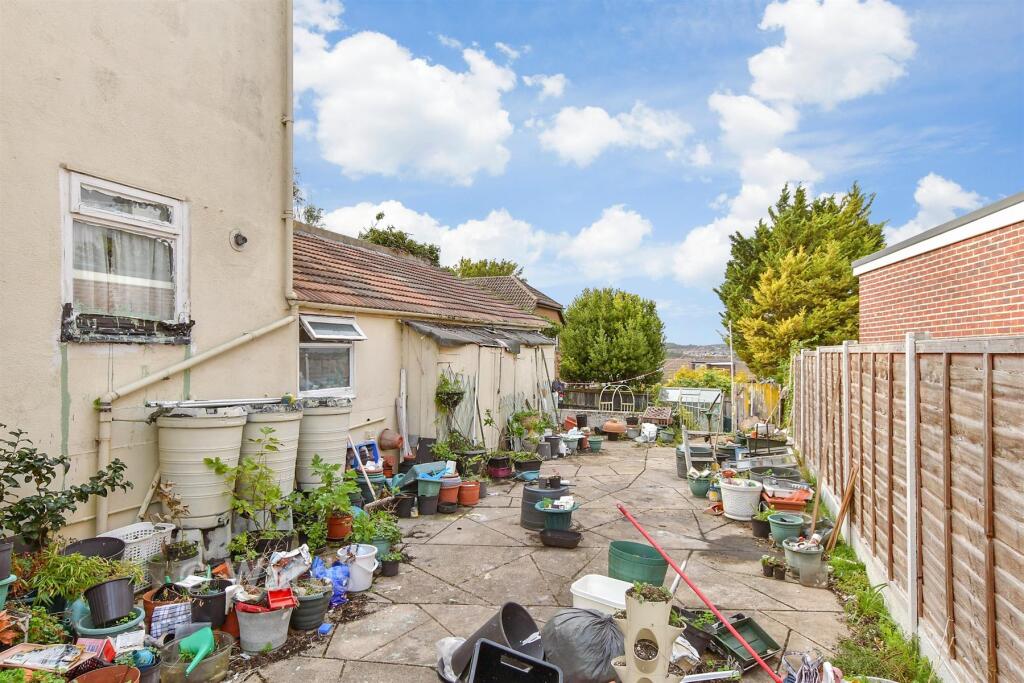
This detached house on a large plot is a substantial project, with the listing calling for extensive modernisation. The rear render and part of the upper wall show deterioration, the outbuilding looks worn, and the garden would benefit from clearing and reworking. In return, there is scope to reshape the house and improve the outdoor space, with the listing also suggesting possible extension or development subject to planning permission; feasibility and consents are unverified.
The score is 37/100, grade E: the project has some appeal in its plot, detached form and fundamentals, but overall investability is weak and renovation economics cannot be assessed from the available information. Floor area is missing, so value versus local £/sqf cannot yet be judged.
Key opportunities
- Rework the house as a full renovation project, with scope to improve its layout and character.
- Clear and redesign the large rear garden, making better use of its paved areas and greenhouse.
- Explore the listing's stated potential to extend or develop, subject to planning permission and verified feasibility.
Key risks
- The extensive modernisation, deteriorated rear render and upper wall edge, and worn outbuilding point to a substantial budget and programme rather than a cosmetic refresh; the main roof condition cannot be determined from the available views.
Unlock the full analysis
Sign up to see the refurb profile, below-market value, yields, and local market trends for this and every other property that has them.
Sign up freeAlready have an account? Sign in
Interested in similar properties?
Create an alert and we'll notify you when similar renovation opportunities are listed.
Finance
Mortgage calculator
Illustrative repayments based on the asking price, not a mortgage offer.
£
£
£
%
%
years
Current average 2-year fixed rate is 4.45%
Current average variable rate is 6.60%
Monthly Repayments
£1,039
Based on a loan of £206,250 over 30 years at 4.45% interest
These results are estimates and are only intended as a guide. Make sure you obtain accurate figures from your lender before committing to any mortgage. Your home may be repossessed if you do not keep up repayments on a mortgage.
Tax
Stamp duty calculator
Indicative tax based on the asking price and the options you select.
Services
Next steps
Explore services to help you with this property purchase.
Get help with this property
Financing, surveys and more – choose a service and we’ll connect you with our trusted partners.


Nearby
Similar properties
Other listings you may want to compare.


