Worst House on the Street Logo
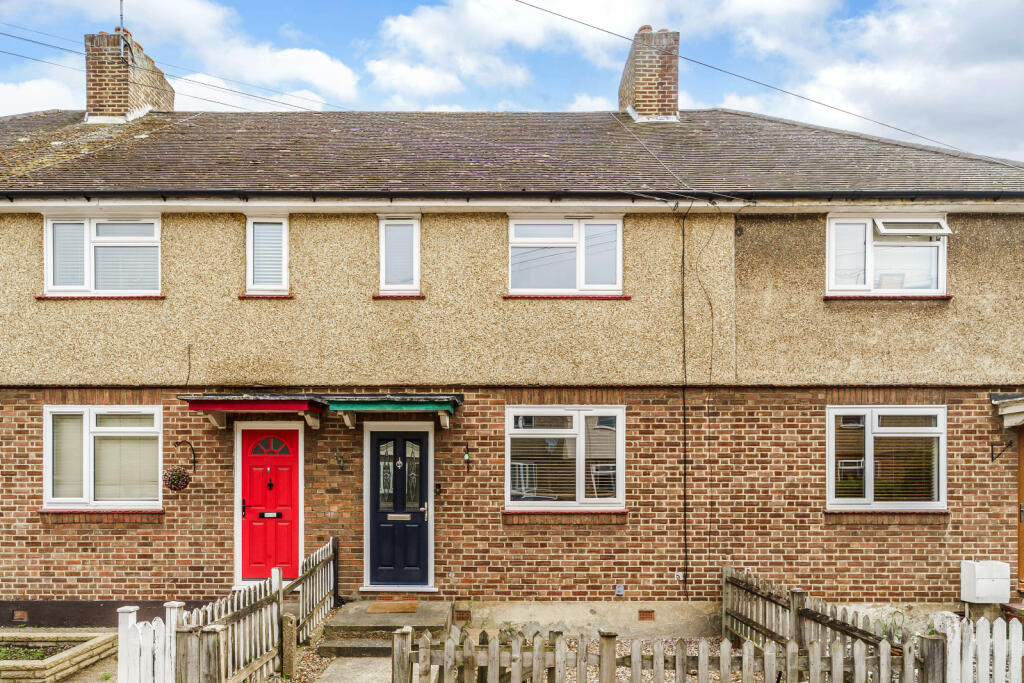
Hughenden Road, Worcester Park, KT4 - Image 1
Hughenden Road, Worcester Park, KT4 - Image 2
Hughenden Road, Worcester Park, KT4 - Image 3

Hughenden Road, Worcester Park, KT4

London

£350,000

Listed on 12/10/2026

The listing

Property details

Bedrooms
3
Type
Terraced
Area
614 sqft

Description

This three-bedroom terraced house presents a unique opportunity for buyers looking to undertake a substantial renovation project in a desirable residential area of Worcester Park. The property, located on a popular road, requires significant refurbishment and modernisation throughout, making it particularly appealing to cash purchasers, developers, or those with experience in transforming properties. The accommodation includes an entrance hallway, a front reception room with a bay window, a separate dining room, and a kitchen. On the upper floor, you will find three bedrooms and a family bathroom. With approximately 615 sq ft of living space, there is considerable potential to reconfigure the layout and possibly extend the property, subject to obtaining the necessary planning permissions. Externally, the house features a front garden and an approximately 48ft rear garden, both of which offer opportunities for landscaping and improvement. The location is convenient, with Worcester Park High Street nearby, providing access to various shops, cafés, restaurants, and essential amenities. The local railway station offers regular services to London Waterloo, and several well-regarded schools are within easy reach.

WHOTS analysis

Our WHOTS verdict

An internal assessment of the opportunity to acquire, improve and create value.

35out of 100
Grade ELow opportunity

Confidence: MEDIUM

This three-bedroom terraced house in Worcester Park presents a significant renovation project for those looking to invest in a property with potential. The asking price of £350,000 translates to £570 per square foot, which is slightly above the local average of £561 per square foot. While this may seem attractive, the extensive refurbishment needed throughout the property poses a challenge, particularly as the all-in costs could exceed local benchmarks for this floor area.

The home features cluttered and poorly maintained interiors, with signs of neglect evident in the living room, bedrooms, kitchen, and bathroom. The garden is overgrown, further indicating the level of work required. However, this also offers a unique opportunity to completely transform the space, reconfigure layouts, and enhance the property's character. The location is desirable, providing good access to local amenities and transport links, which could add value post-renovation. Cash buyers are preferred due to the property's condition, making it well-suited for developers or experienced renovators willing to undertake a heavy refurb.

Overall, while the economics are weak, the location and potential for transformation make this property worth considering for the right buyer.

Key opportunities

  • Significant potential to reconfigure the layout and enhance the character of the property.
  • Opportunity to landscape and improve the approximately 48ft rear garden, expanding outdoor living space.
  • Located in a desirable area with good access to amenities and transport links, enhancing future resale value.

Key risks

  • Stripped interiors and a £100,000–£200,000 works budget make this a full-gut programme, not a refresh.
  • Budget around £500,000 before you finish, with refurbishment in the region of £150,000 — roughly 31% above what comparable floor area achieves locally in current condition; post-works value sits outside our data.

Unlock the full analysis

Sign up to see the refurb profile, below-market value, yields, and local market trends for this and every other property that has them.

Sign up free

Already have an account? Sign in

Interested in similar properties?

Create an alert and we'll notify you when similar renovation opportunities are listed.

Sign in to create alert

Map

Location

Hughenden Road, Worcester Park, KT4
Loading map...

Finance

Mortgage calculator

Illustrative repayments based on the asking price, not a mortgage offer.

£
£
£
%
%
years

Current average 2-year fixed rate is 4.45%

Current average variable rate is 6.60%

Monthly Repayments
£1,322
Based on a loan of £262,500 over 30 years at 4.45% interest

These results are estimates and are only intended as a guide. Make sure you obtain accurate figures from your lender before committing to any mortgage. Your home may be repossessed if you do not keep up repayments on a mortgage.

Tax

Stamp duty calculator

Indicative tax based on the asking price and the options you select.

Services

Next steps

Explore services to help you with this property purchase.

Get help with this property

Financing, surveys and more – choose a service and we’ll connect you with our trusted partners.