Worst House on the Street Logo
Croston Road, Garstang, PR3 - Image 1
Croston Road, Garstang, PR3 - Image 2
Croston Road, Garstang, PR3 - Image 3

Croston Road, Garstang, PR3

North West

£275,000

Listed on 01/10/2026

The listing

Property details

Bedrooms
2
Type
Bungalow

Description

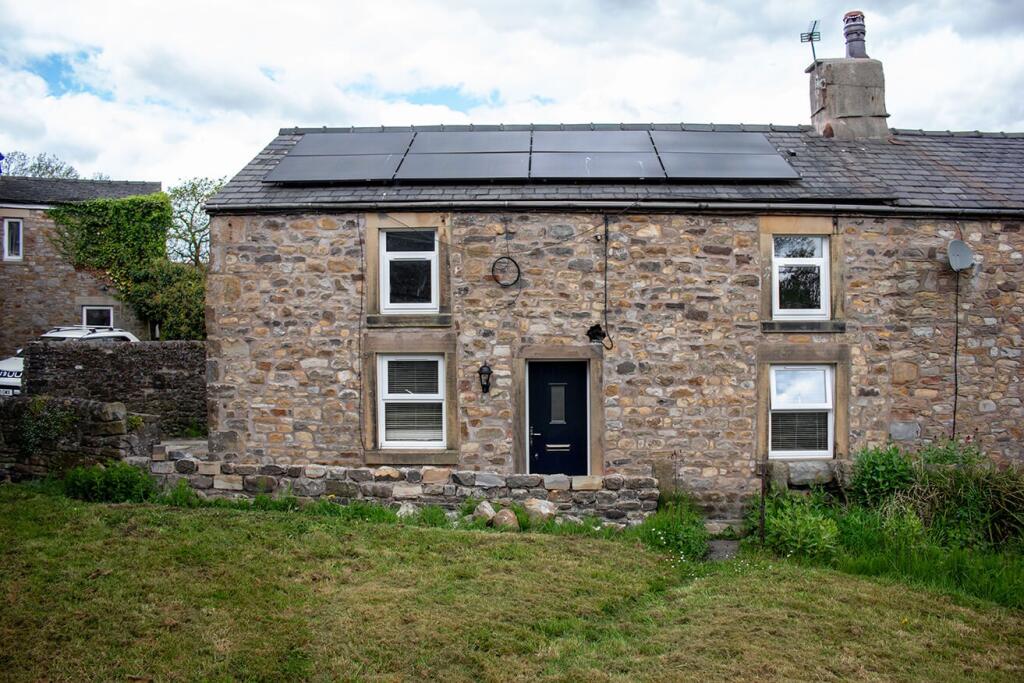
Nestled in a well-established residential area, this deceptively spacious detached bungalow presents an exciting opportunity for those seeking a home with ample accommodation and a generous plot. While the property requires modernisation, it boasts a versatile layout that can be tailored to suit various lifestyles, whether for family living, downsizing, or personalisation. Upon entering, a welcoming front porch leads into a bright central hallway, providing access to all principal rooms and showcasing the property's generous proportions. The main lounge offers a comfortable space with a bay-fronted window that floods the room with natural light, complemented by a feature fireplace and fitted storage. Sliding doors open to a second reception room, which benefits from dual-aspect windows and additional storage, making it ideal for use as a second lounge, dining area, snug, or home office. The kitchen features a unique layout with a range of wall and base units, enhanced by dual-aspect windows that allow for plenty of light. This area connects to a conservatory/breakfast room, providing a bright and enjoyable space that integrates the garden's greenery. The accommodation includes a spacious king-size main bedroom with a large front-facing window and a second double bedroom, both offering good proportions and styling potential. A family bathroom fitted with a four-piece suite completes the internal layout. Outside, the property shines with its expansive rear garden, ideal for entertaining and outdoor living. A large patio area is complemented by an attractive pergola and established planting. Additional features include a detached garage, an attached utility room, and a versatile garden room that could serve multiple purposes such as an office or hobby space. A garden shed provides practical storage solutions. The front garden is private and established, featuring a lawn, patio area, and mature planting. A generous driveway allows for off-road parking for multiple vehicles, enhancing the property's practicality. With its spacious layout, extensive gardens, and additional outdoor buildings, this property offers more than meets the eye and presents an exciting opportunity for those looking to create their ideal home in a sought-after location.

WHOTS analysis

Our WHOTS verdict

An internal assessment of the opportunity to acquire, improve and create value.

45out of 100
Grade ELow opportunity

Confidence: LOW

This spacious semi-detached bungalow is set in a well-regarded residential area, offering a generous layout and a substantial garden that is perfect for those looking to create their dream home. While the property requires modernisation, it presents a blank canvas for renovations, allowing new owners to personalise the space to their taste. The living areas, although dated, feature characterful elements like a bay window and a fireplace, while the kitchen has an interesting layout that could be transformed into a modern culinary space.

The outdoor space is one of the standout features, with a large garden that includes a patio for entertaining and a garden pod that could serve various purposes, from a home office to a hobby room. Given its size and potential, this property could be an excellent investment for those willing to undertake the necessary refurbishments. While the price cannot be evaluated against local £/sqf due to missing floor area, the asking price of £275,000 presents an opportunity to acquire a home with great potential in a desirable location.

Key opportunities

  • Spacious layout allows for versatile living arrangements and modernisation.
  • Generous garden space perfect for outdoor living and entertaining.
  • Garden pod offers additional adaptable space for various uses.

Key risks

None recorded.

Unlock the full analysis

Sign up to see the refurb profile, below-market value, yields, and local market trends for this and every other property that has them.

Sign up free

Already have an account? Sign in

Interested in similar properties?

Create an alert and we'll notify you when similar renovation opportunities are listed.

Sign in to create alert

Map

Location

Croston Road, Garstang, PR3
Loading map...

Finance

Mortgage calculator

Illustrative repayments based on the asking price, not a mortgage offer.

£
£
£
%
%
years

Current average 2-year fixed rate is 4.45%

Current average variable rate is 6.60%

Monthly Repayments
£1,039
Based on a loan of £206,250 over 30 years at 4.45% interest

These results are estimates and are only intended as a guide. Make sure you obtain accurate figures from your lender before committing to any mortgage. Your home may be repossessed if you do not keep up repayments on a mortgage.

Tax

Stamp duty calculator

Indicative tax based on the asking price and the options you select.

Services

Next steps

Explore services to help you with this property purchase.

Get help with this property

Financing, surveys and more – choose a service and we’ll connect you with our trusted partners.

Allcott Associates