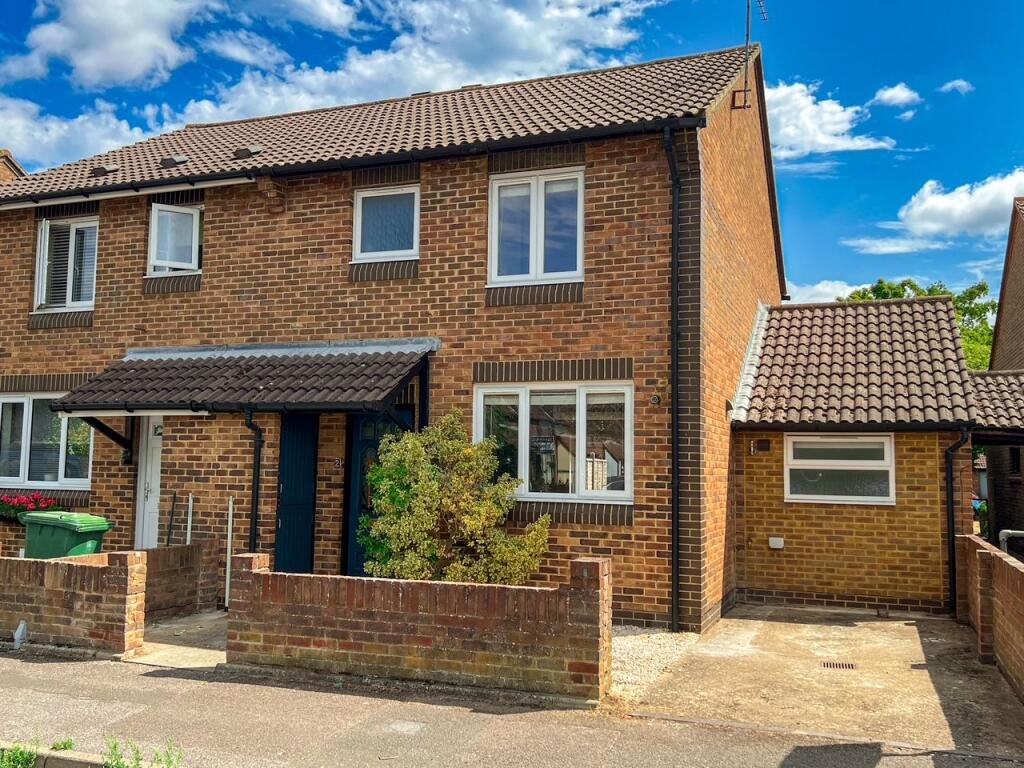
Tadworth Street, Tadworth
London
£775,000
Listed on 29/09/2026
Listed on 29/09/2026
The listing
Property details
Bedrooms
5Type
Semi DetachedFeatures
- Garage
- Garden
- Parking
Description
This five-bedroom Edwardian semi-detached house is arranged over three floors and retains period details including high ceilings, fireplaces, stained glass and an original staircase. The accommodation includes two reception rooms, a breakfast and dining room, a kitchen, conservatory, utility room with WC and shower space, four first-floor bedrooms, a further nursery or study, a bathroom and separate WC. The top floor has a fifth bedroom, a large storeroom and eaves storage. The property is described as requiring updating and redecoration. Improvements already made include uPVC double glazing throughout, a replacement gas boiler installed in 2018 and a block-paved driveway. Outside, the house has a single garage, front lawn and a secluded rear garden measuring approximately 175 ft by 31 ft, with a patio and side access. Tadworth village centre and station are around half a mile away, with rail services to London Bridge and Victoria. Walton Heath, local schools, restaurants and pubs are nearby, and the M25 is about three miles to the south.
WHOTS analysis
Our WHOTS verdict
An internal assessment of the opportunity to acquire, improve and create value.
55out of 100
Grade DWeak opportunity
Confidence: LOW
This handsome Edwardian semi has a strong characterful canvas: the original staircase, stained glass, ornate fireplaces and high ceilings give the dated interiors plenty to work with. It appears usable, with no obvious major internal damage in the photos, and the £9,000–£18,000 renovation range points to a light updating project rather than a full refurb. The long, secluded garden and the listing’s stated potential to convert the storeroom to an additional bathroom add further scope, subject to feasibility.
Key opportunities
- Refresh the dated decoration and flooring while retaining and highlighting the original staircase, stained glass and period fireplaces.
- Improve the established 175-foot garden selectively, including the weathered patio and paths.
- Explore the listing’s stated storeroom-to-bathroom conversion potential, subject to feasibility and permissions.
Key risks
None recorded.
Unlock the full analysis
Sign up to see the refurb profile, below-market value, yields, and local market trends for this and every other property that has them.
Sign up freeAlready have an account? Sign in
Interested in similar properties?
Create an alert and we'll notify you when similar renovation opportunities are listed.
Finance
Mortgage calculator
Illustrative repayments based on the asking price, not a mortgage offer.
£
£
£
%
%
years
Current average 2-year fixed rate is 4.45%
Current average variable rate is 6.60%
Monthly Repayments
£2,928
Based on a loan of £581,250 over 30 years at 4.45% interest
These results are estimates and are only intended as a guide. Make sure you obtain accurate figures from your lender before committing to any mortgage. Your home may be repossessed if you do not keep up repayments on a mortgage.
Tax
Stamp duty calculator
Indicative tax based on the asking price and the options you select.
Services
Next steps
Explore services to help you with this property purchase.
Get help with this property
Financing, surveys and more – choose a service and we’ll connect you with our trusted partners.


Nearby
Similar properties
Other listings you may want to compare.