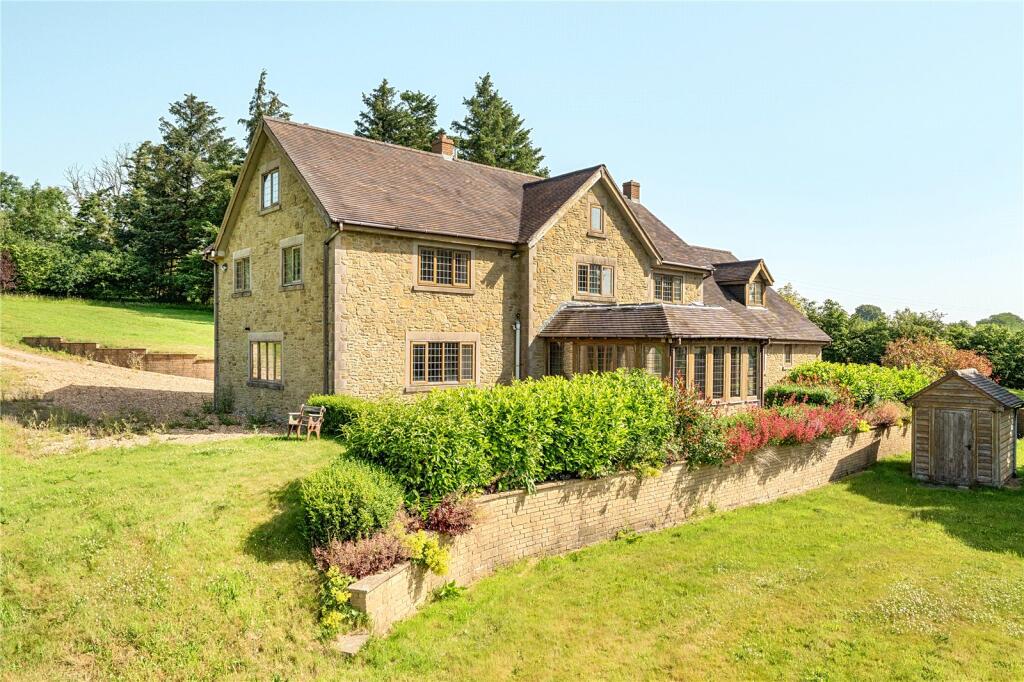
Daywell Manor, Oswestry, Shropshire
West Midlands
£950,000
Listed on 09/09/2026
Listed on 09/09/2026
The listing
Property details
Bedrooms
6Type
DetachedArea
3512 sqftFeatures
- Garden
Description
Daywell Manor is a substantial six-bedroom country house, believed to date from around 1666, set within approximately 10.17 acres near Oswestry. The property combines period features with later additions and includes a collection of traditional barns and outbuildings, established gardens and equestrian facilities. A further 9.51 acres may be available by separate negotiation.
The house has a reception hall, drawing room, study, garden rooms and dining room, alongside a kitchen and breakfast room, snug, pantry, utility room, shower room and WC. Upstairs are six bedrooms and two bathrooms. Period details described include pitch-pine doors, fireplaces, oak panelling and original flooring.
Outside, the grounds include lawns, mature planting, fruit trees, a kitchen garden and a hard tennis court, with pasture divided into paddocks and turnout enclosures. The equestrian facilities are stated to include six stables, tack and feed rooms, stores, a ménage, a Dutch barn, an open-bay barn, a timber-framed barn and loose boxes.
The listing notes lapsed planning permission for a barn conversion into two holiday lets. Any future conversion, commercial or other alternative use would require the relevant consents and feasibility checks. The property is marketed by Daniel James Residential, Shropshire.
WHOTS analysis
Our WHOTS verdict
An internal assessment of the opportunity to acquire, improve and create value.
57out of 100
Grade DWeak opportunity
Confidence: MEDIUM
Daywell Manor is a substantial historic home with a distinctive mix of period character, generous reception spaces, around 10 acres of grounds and extensive equestrian and ancillary buildings. The photographed interiors look broadly maintained but retain dated finishes, offering scope for a light cosmetic refresh while preserving features such as the fireplaces and timber details; the established gardens and pasture also appear well cared for.
At £950,000, the asking price works out at about £271 per sq ft, around 2.8% above the local average, so price is a restraint rather than a value-led attraction. The 57/100 D grade reflects that limited price and economics case, despite strong fundamentals and a compelling lifestyle canvas. The lapsed barn-conversion permission may be worth exploring, but any future use would need current planning and building-condition checks.
Key opportunities
- Refresh dated decorative finishes across several rooms while retaining the period fireplaces, timber details and traditional character.
- Make use of the generous reception spaces and established gardens, pasture and equestrian areas as a distinctive lifestyle property.
- Explore the lapsed permission for two holiday lets in an existing barn, subject to current planning feasibility and confirming the building's condition.
Key risks
None recorded.
Unlock the full analysis
Sign up to see the refurb profile, below-market value, yields, and local market trends for this and every other property that has them.
Sign up freeAlready have an account? Sign in
Interested in similar properties?
Create an alert and we'll notify you when similar renovation opportunities are listed.
Transport
Nearest stations
Gobowen Rail Station
0.6 miles
Train · Gobowen
Chirk Rail Station
2.6 miles
Train · Chirk
Ruabon Rail Station
6.3 miles
Train · Ruabon
Wrexham Central Rail Station
10.6 miles
Train · Wrexham
Contains public sector information from NaPTAN (DfT) licensed under the Open Government Licence v3.0.
Finance
Mortgage calculator
Illustrative repayments based on the asking price, not a mortgage offer.
£
£
£
%
%
years
Current average 2-year fixed rate is 5.13%
Current average variable rate is 6.58%
Monthly Repayments
£3,882
Based on a loan of £712,500 over 30 years at 5.13% interest
These results are estimates and are only intended as a guide. Make sure you obtain accurate figures from your lender before committing to any mortgage. Your home may be repossessed if you do not keep up repayments on a mortgage.
Tax
Stamp duty calculator
Indicative tax based on the asking price and the options you select.
Services
Next steps
Explore services to help you with this property purchase.
Get help with this property
Financing, surveys and more – choose a service and we’ll connect you with our trusted partners.


Nearby
Similar properties
Other listings you may want to compare.