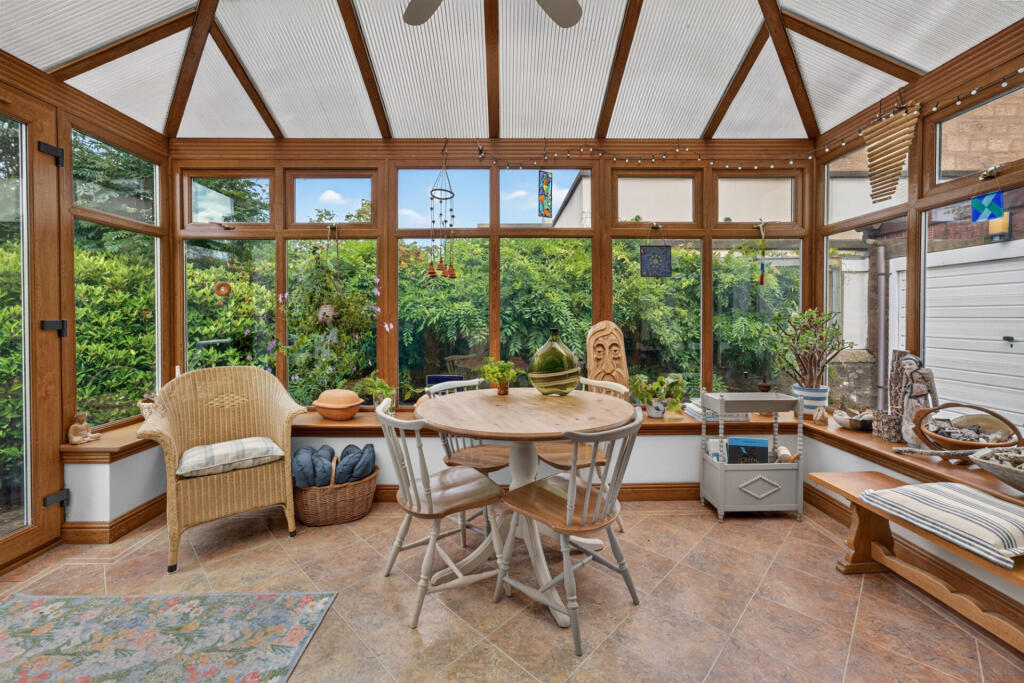
This spacious four-bedroom family home offers a blend of traditional charm and modern living, making it a prime candidate for renovation and investment. The extensive layout features three reception rooms, a convenient downstairs WC, and a family bathroom. A standout feature is the substantial open-plan dining kitchen which seamlessly connects to a conservatory, providing ample space for family gatherings and everyday life. Attractive original features such as bay windows and bespoke kitchen units add character, while the presence of excellent storage solutions throughout enhances functionality.
The property is complemented by beautifully landscaped gardens at both the front and rear, a tandem garage with light and power capabilities, generous off-road parking facilities, and two brick outbuildings that present exciting possibilities for conversion into additional living space or functional areas, pending necessary permissions.
Internally, the home flows from a welcoming entrance vestibule into an inviting hallway featuring under-stairs storage. The ground floor includes a spacious lounge adorned with a feature fireplace, alongside another versatile reception room also fitted with a fireplace. Moving upstairs reveals a thoughtfully designed layout consisting of an upper landing with additional storage options, three well-proportioned bedrooms plus an adaptable single bedroom or office space that enjoys pleasant views.
Situated on St Leonards Road, this home benefits from proximity to both the historic village of Alloway and Ayr’s bustling town center, where you’ll find a diverse selection of amenities including shops, eateries, schools, leisure facilities, and transport links. Moreover, easy access to major roadways and Prestwick International Airport enhances its appeal for those seeking connectivity without compromising on comfort.
With its combination of spacious interiors and outdoor potential for development, this property represents an excellent opportunity.