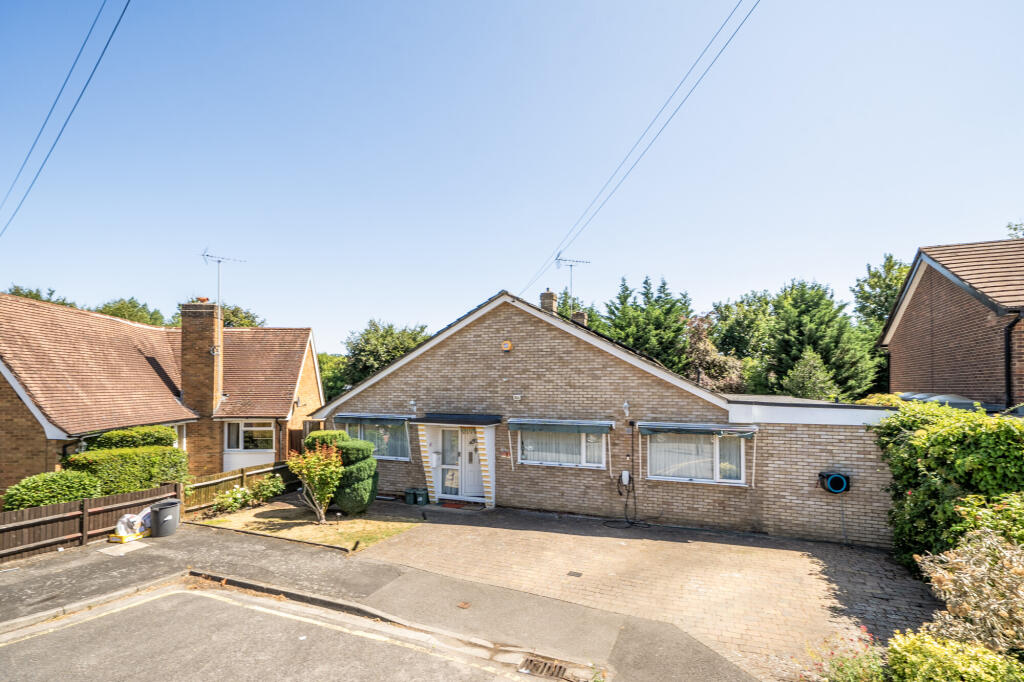
We are pleased to present this spacious four-bedroom detached family residence, located on the desirable Ilmington Road. This property offers ample living space and holds considerable renovation potential for buyers looking to create their ideal family home. Currently, it requires refurbishment and modernization throughout, making it an ideal investment opportunity for those willing to undertake a project. The existing rear extension enhances the home's footprint, providing room for further development or reconfiguration of the ground floor layout to meet contemporary living standards.
The ground floor features two distinct reception rooms that can easily adapt to various uses—be it as a lounge, dining area, or family room—offering flexibility for modern lifestyles. Complementing this are a separate kitchen, utility room, and a downstairs WC, essential for busy households. There is significant scope to redesign the back part of the property into a more open-plan kitchen and dining area while maximizing the benefits of the existing extension.
On the upper level, there are four generously sized bedrooms; the master suite includes its own dressing area and en-suite shower facilities, while other bedrooms utilize the centrally located family bathroom. This layout not only accommodates large families but provides an excellent foundation for personalization and enhancements.
A standout feature is the expansive landscaped rear garden, which offers substantial outdoor space for both relaxation and entertainment. In addition to an integral garage that provides storage and parking solutions, there is also off-street parking available at the front of the property.
Situated conveniently close to local amenities, schools like St Gregory's and Mount Stewart, as well as transport links, this property merges comfortable living with accessibility. With its generous spaces and promising enhancement prospects, this residence presents an attractive opportunity for creating a long-term family home in a highly sought-after area.