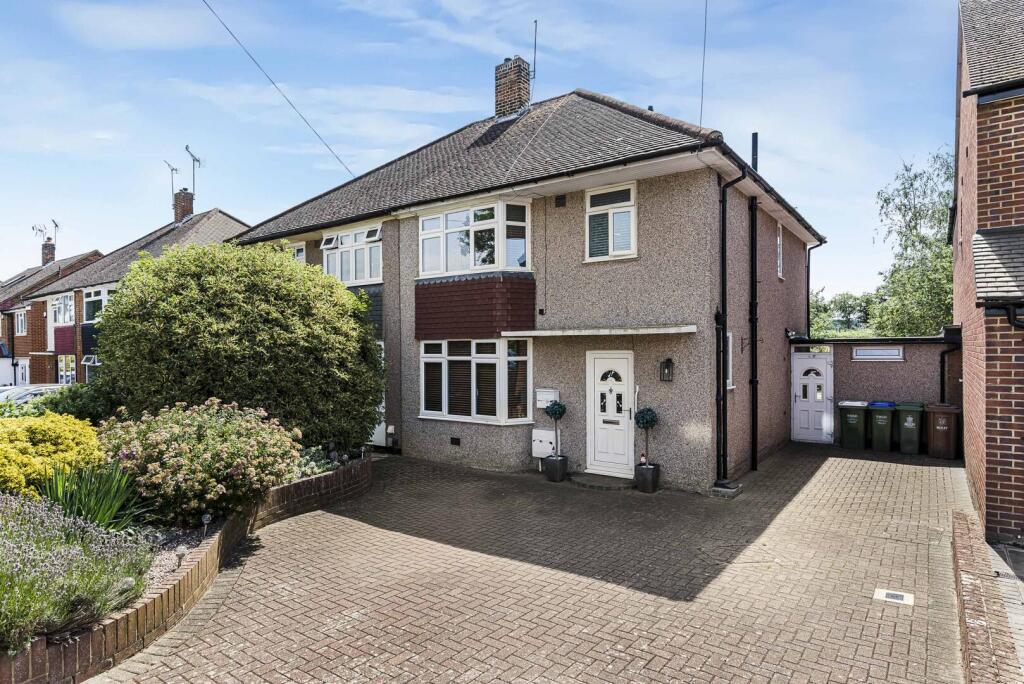
Introducing a detached four-bedroom residence in a desirable cul-de-sac setting, ideal for those looking for a family home with potential for enhancements. Constructed in the 1980s, this property features a versatile layout that includes a study or home office and two generous reception rooms, offering various options for customization. The upper floor accommodates four spacious bedrooms, including a master suite complete with an en-suite shower room, making it perfectly suited for modern family needs. Notably, planning permission was granted in 2020 to extend the living space at the rear and convert the garage into additional accommodation—an option that could add substantial value if reinstated.
The exterior boasts an impressive parking area capable of housing up to six vehicles—a significant asset in residential properties—and there are further opportunities to expand parking if desired. The rear garden is designed across four tiers for low maintenance and features a modern patio area, alongside established garden spaces. With gas central heating and double glazing throughout, this home is functional as-is while also presenting ample opportunity for refurbishment and personalization.
Located close to schools, local shops, and excellent transport links including proximity to Gravesend Town Centre and Ebbsfleet station, this property stands out as an attractive investment with potential for long-term family enjoyment.