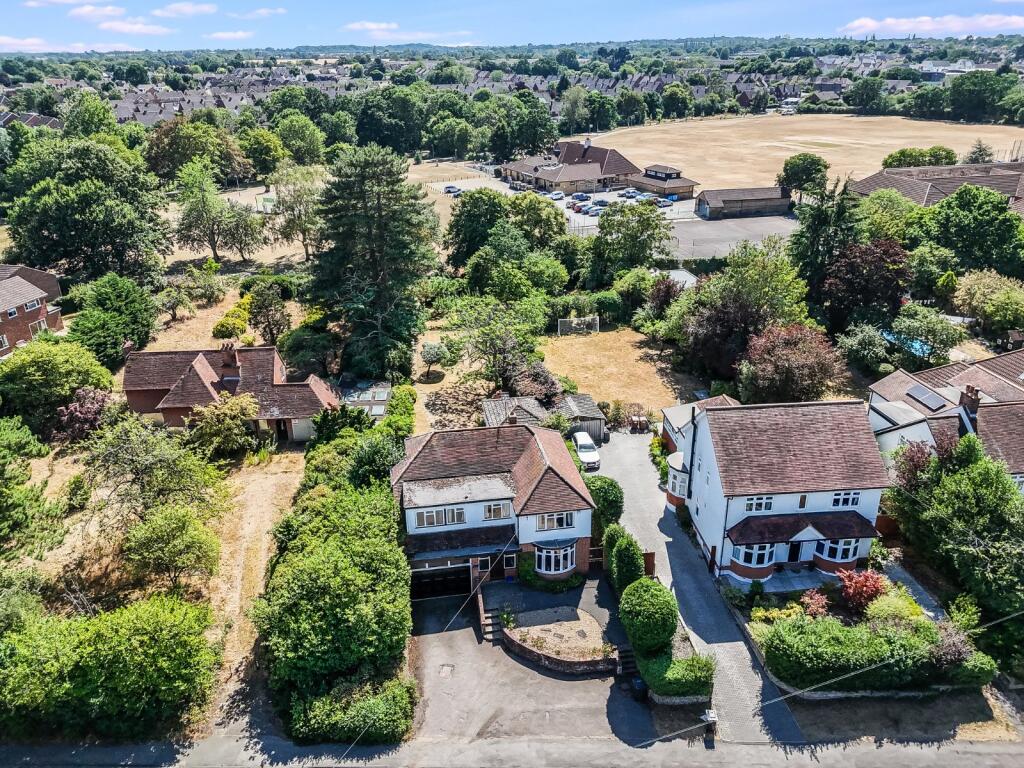
This 1930s detached house presents a unique opportunity for renovation enthusiasts and investors. Set on an expansive plot of approximately 0.25 acres, the property offers a total area of around 2,386 sq ft, including a versatile detached outbuilding and an integral garage that could serve various purposes with the right permissions. The layout includes six bedrooms and two reception rooms across two levels, ideal for family living or potential rental use.
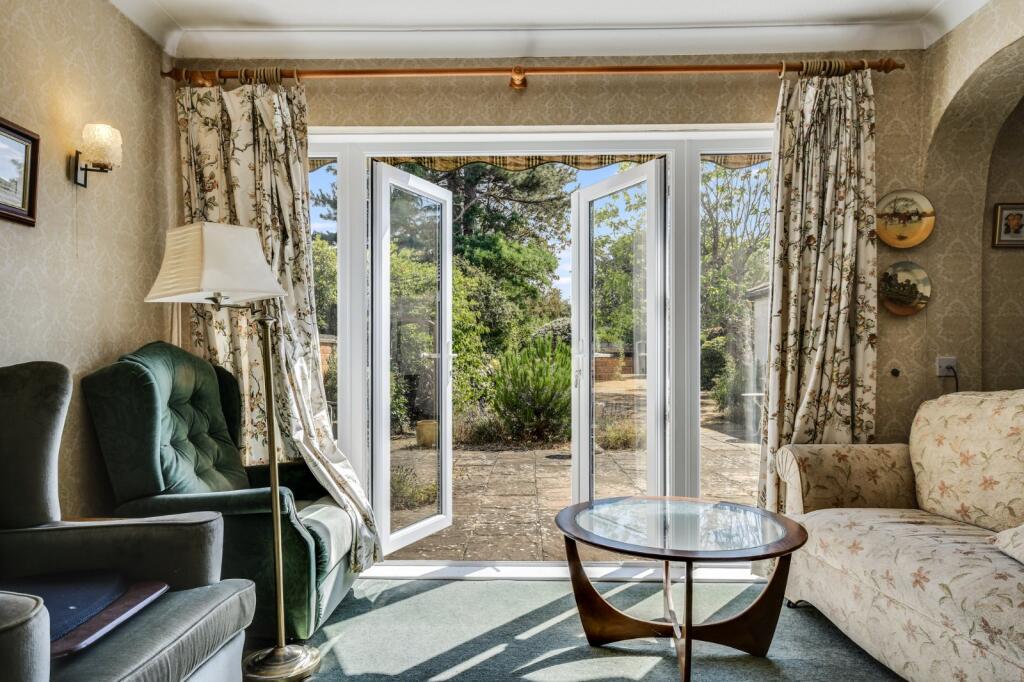
The ground floor welcomes you into a spacious entrance hall leading to generous principal reception areas. The sitting room, characterized by its dual aspect and French doors to the garden, provides plenty of natural light. A separate dining room at the front features a charming bay window, enhancing its appeal as an entertaining space.
The kitchen is situated at the rear, featuring ample worktop and storage capacity along with a utility area that grants external access and includes a ground floor WC. Upstairs, the six well-sized bedrooms encircle a central landing, complemented by both a family bathroom and a separate shower room.
Outside, the substantial plot ensures privacy with unoverlooked rear gardens bordered by mature trees and shrubs. A driveway facilitates off-street parking with access to the double garage.
Located conveniently between Chelmsford city center and Great Baddow village, this property is within reach of local amenities and transport links. Its proximity to recreational grounds adds further appeal for families or potential tenants. This residence not only has significant living space but also holds immense renovation possibilities worth exploring.