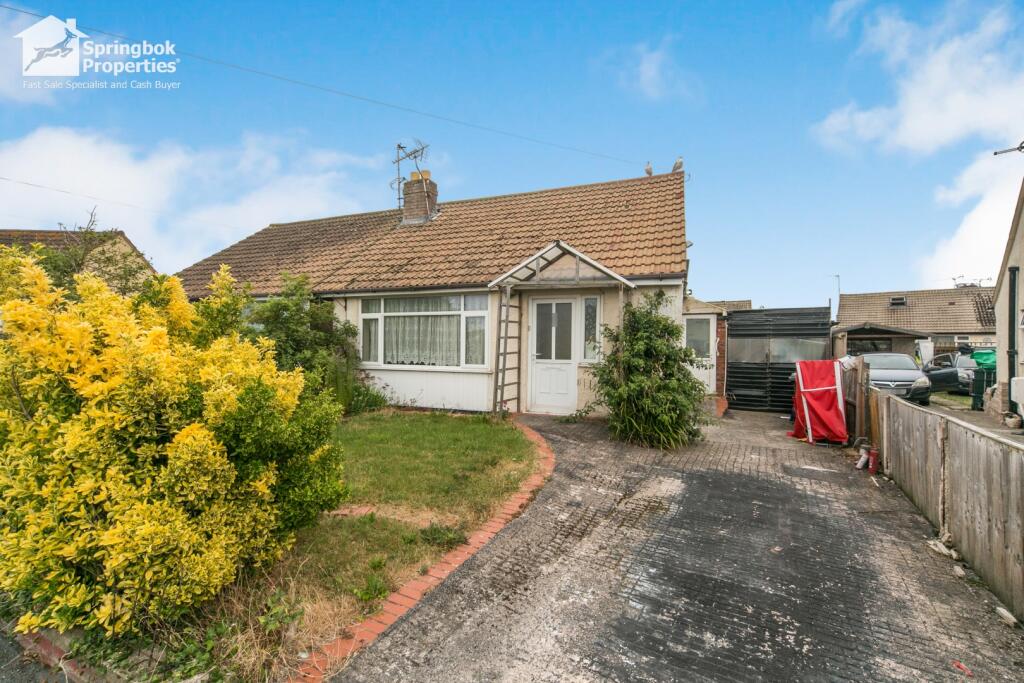
Nestled in the accessible area of Huntroyde Avenue, this double-fronted three-bedroom semi-detached home presents a well-distributed living space with significant renovation potential. Ideal for families or first-time buyers keen on investment projects, this property offers a unique chance to modernise and adapt the layout to fit contemporary needs.
The entrance is through an enclosed porch leading into a welcoming hallway. The spacious front living room complements a separate dining room at the rear, which could be transformed into an open-plan kitchen/dining area, enhancing modern family living (subject to necessary permissions). The addition of a sunroom at the back invites natural light and provides views over the garden—an excellent area that could serve as a tranquil garden room.
The upper floor features three bedrooms, including two doubles and a sizeable single, alongside a family bathroom. Outside, the private rear garden houses a brick-built workshop/store, suitable for storage or hobbies. There is also potential for off-road parking in the front garden area, contingent upon obtaining planning permissions and dropped kerb consent.
With approximately 888 sq ft of space and convenient proximity to Wrexham city centre along with essential amenities such as supermarkets, schools, and healthcare facilities within about a mile radius, this home offers exciting possibilities for those looking to create a tailored living environment by adding value through thoughtful renovations.