Worst House on the Street Logo
Mid Cornwall, Cornwall, PL26 - Image 1
Mid Cornwall, Cornwall, PL26 - Image 2
Mid Cornwall, Cornwall, PL26 - Image 3
Mid Cornwall, Cornwall, PL26 - Image 4
Mid Cornwall, Cornwall, PL26 - Image 5
Mid Cornwall, Cornwall, PL26 - Image 6
Mid Cornwall, Cornwall, PL26 - Image 7
Mid Cornwall, Cornwall, PL26 - Image 8
Mid Cornwall, Cornwall, PL26 - Image 9
Mid Cornwall, Cornwall, PL26 - Image 10
Mid Cornwall, Cornwall, PL26 - Image 11
Mid Cornwall, Cornwall, PL26 - Image 12
Mid Cornwall, Cornwall, PL26 - Image 13
Mid Cornwall, Cornwall, PL26 - Image 14
Mid Cornwall, Cornwall, PL26 - Image 15
Mid Cornwall, Cornwall, PL26 - Image 16
Mid Cornwall, Cornwall, PL26 - Image 17
Mid Cornwall, Cornwall, PL26 - Image 18
Mid Cornwall, Cornwall, PL26 - Image 19
Mid Cornwall, Cornwall, PL26 - Image 20
Mid Cornwall, Cornwall, PL26 - Image 21
Mid Cornwall, Cornwall, PL26 - Image 22
Mid Cornwall, Cornwall, PL26 - Image 23
Mid Cornwall, Cornwall, PL26 - Image 24
Mid Cornwall, Cornwall, PL26 - Image 25
Mid Cornwall, Cornwall, PL26 - Image 26
Mid Cornwall, Cornwall, PL26 - Image 27

Mid Cornwall, Cornwall, PL26

South West

£825,000

Listed on 17/07/2026

Property details

Bedrooms
4
Type
Detached
Area
2250 sqft

Description

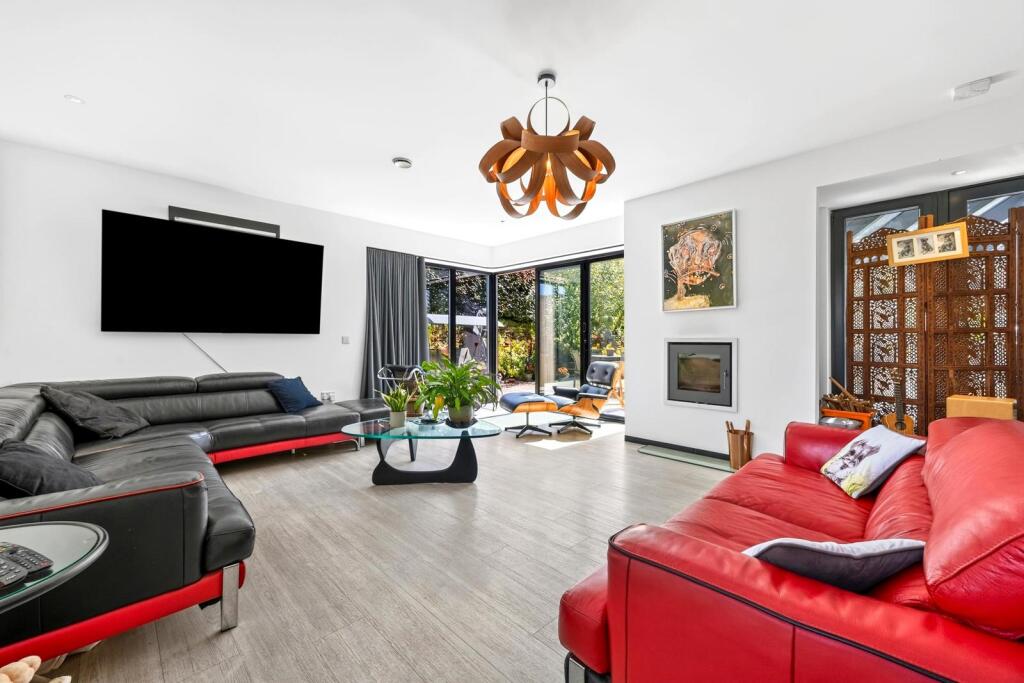
Nestled behind electric sliding gates in the scenic Cornish countryside, this property stands as a testament to innovative design with its award-winning architecture and energy-efficient features. The home, inspired by Passive House principles, skillfully combines modern living spaces with outstanding energy performance. A standout feature is the spacious sunlit glazed area that serves as both a striking architectural element and a naturally heated gathering space, seamlessly connecting indoor and outdoor areas. The open-plan kitchen and dining area cater well to family life, while the lounge area provides direct access to beautifully landscaped gardens and an impressive terrace equipped with a hot tub, perfect for entertaining. With over 2,250 sq ft of thoughtfully designed accommodation, including a ground floor bedroom with en-suite suitable for guests or independent living arrangements, this house offers flexibility for various lifestyles. Upstairs lies a cantilevered principal suite alongside two additional bedrooms and a contemporary family bathroom. Notable architectural details enhance the experience throughout the home; glass floors allow for natural light flow while bespoke storage solutions maintain a clean aesthetic. High-end engineering features such as triple glazing and exceptional insulation contribute to low running costs. This property not only provides luxurious living but also presents diverse potential for further development. An insulated outbuilding currently used as a gym could easily transform into an office or studio space, pending necessary approvals. Additionally, ample hardstanding at the rear opens up possibilities for further garage space or holiday rentals with appropriate planning consent. Despite its tranquil surroundings, this location offers convenient access to major routes like the A30, making both coasts reachable within minutes. Proximity to local attractions such as Watergate Bay and Newquay Airport enhances its appeal as both a primary residence and investment opportunity. This property encapsulates a unique blend of sustainability and luxury living that is rarely available on the market.

Investment analysis

(PL26 area)

Above Market Value

This property is priced +26.0% above area average per sq ft

+26.0%
This Property
£367/sq ft
Area Average
£291/sq ft
Avg Rent (weekly)
£277
Avg Yield
4.4%

Renovation Potential

Medium Refurb
Est. Renovation Cost
£50,000 - £100,000
Target Value
£720,473
10% above area average per sq ft
Potential ROI
-22.1%
After renovation
Note: Renovation cost estimates are AI-generated based on property location and general characteristics, and may not reflect actual costs.
Monthly Sales
25
Average per month
Market Turnover
7%
Properties sold annually

Local Market Trend (PL26)

Area prices are rising by +4.5% over the last 12 months
3 year growth: +0.2%
5 year growth: +12.5%
Investment Disclaimer: Analysis based on PL26 area averages and may not reflect property-specific factors like condition, exact location, or unique features. Any renovation cost estimates provided are AI-generated and should be considered indicative only. Renovation costs vary significantly based on property condition and scope of work. Always conduct professional surveys and get multiple quotes before making investment decisions.

Location

Mid Cornwall, Cornwall, PL26
Loading map...

Mortgage calculator

£
£
£
%
%
years

Current average 2-year fixed rate is 4.45%

Current average variable rate is 6.60%

Monthly Repayments
£3,117
Based on a loan of £618,750 over 30 years at 4.45% interest

These results are estimates and are only intended as a guide. Make sure you obtain accurate figures from your lender before committing to any mortgage. Your home may be repossessed if you do not keep up repayments on a mortgage.

Stamp duty calculator

Next Steps

Explore services to help you with this property purchase.

Get help with this property

Financing, surveys and more – choose a service and we’ll connect you with our trusted partners.

Allcott Associates