





West Street, Adstock, MK18
South East
£300,000
Listed on 18/11/2026
Listed on 18/11/2026
The listing
Property details
Bedrooms
3Type
DetachedArea
819 sqftFeatures
- Garden
- Parking
Description
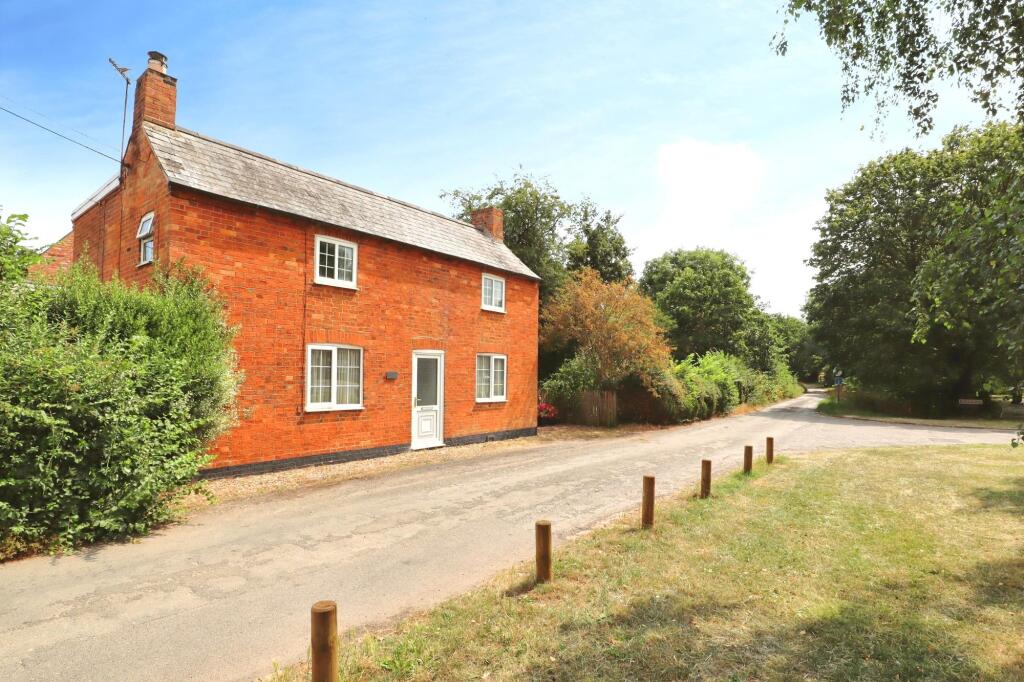
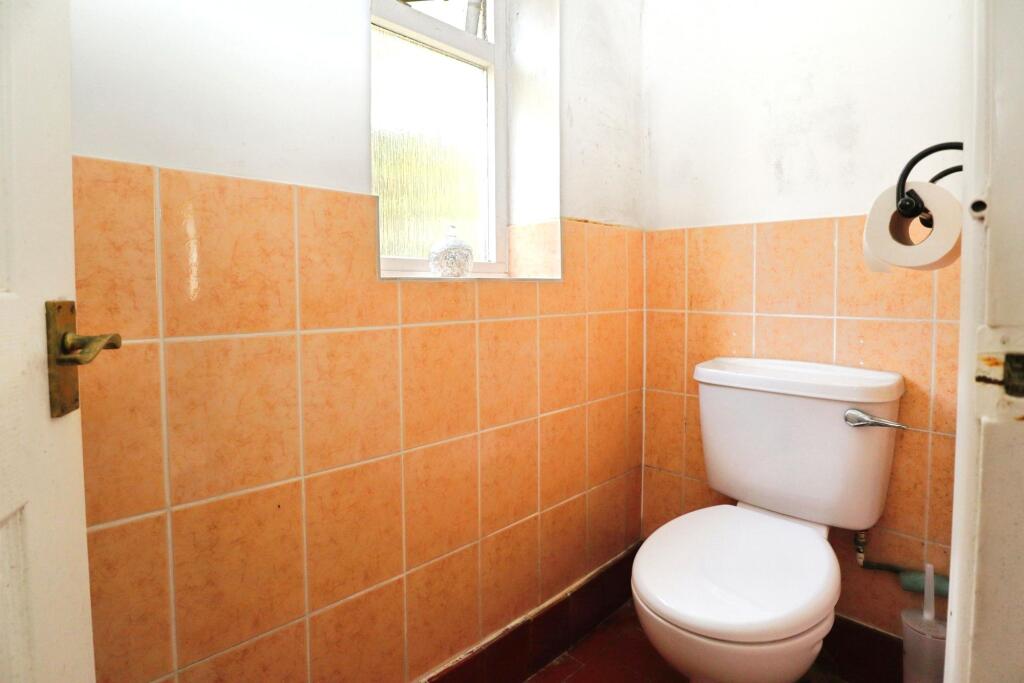
This three-bedroom detached red-brick cottage is set on the edge of Adstock, between Buckingham and Winslow. The property is offered to cash buyers and requires updating throughout. Its ground floor includes a front sitting room with an inset log burner, a separate dining room, a fitted kitchen and a cloakroom. Upstairs are three double bedrooms, with built-in wardrobes in the principal and second bedrooms, and a family bathroom.
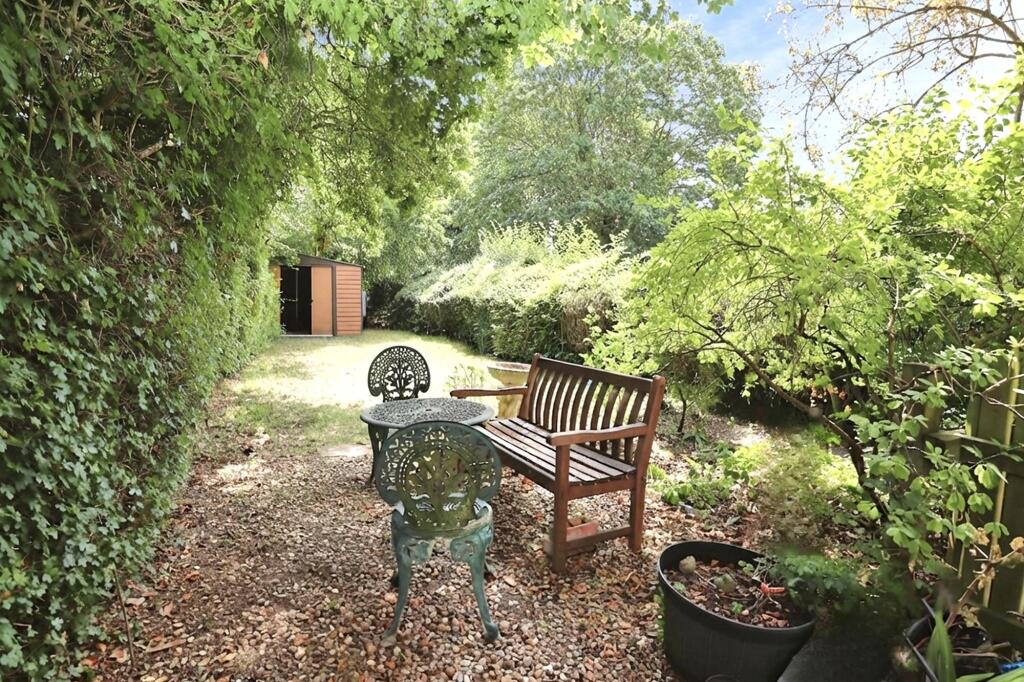
The garden wraps around the cottage, with a lawn to the side and a large shed. Gated access leads towards the front, where there is off-road parking for two vehicles. The property is freehold and is not listed, although it is in a conservation area. The seller states that there is no fixed central heating; heating is provided by the wood-burning stove. Mains electricity, water and drainage are connected, and the EPC rating is G. Winslow, which has a railway station, is nearby.
WHOTS analysis
Our WHOTS verdict
An internal assessment of the opportunity to acquire, improve and create value.
47out of 100
Grade ELow opportunity
Confidence: MEDIUM
This detached red-brick cottage has a lot to work with: three double bedrooms, two reception rooms, off-road parking and an established garden, with the log burner adding character to the sitting room. The dated finishes and some unfinished surfaces create a medium-scale improvement project, while the exterior and slate roof appear broadly intact in the available views.
At £300,000, the asking price is slightly below the local average on a £/sqf basis, which is a plus. However, purchase and works costs look tight against local benchmarks, so the project’s appeal will depend on controlling the scope and achieving value through the improvements. No fixed central heating and an EPC rating of G are important considerations alongside the updating.
Key opportunities
- Refresh the dated interior finishes and improve the unfinished wall surfaces and worn flooring to create a more cohesive home.
- The two reception rooms and log burner offer a strong base for enhancing the cottage’s character and everyday living space.
- Maintain and open up the established garden, with its lawn, mature planting and shed, to improve its presentation and usability.
Key risks
None recorded.
Unlock the full analysis
Sign up to see the refurb profile, below-market value, yields, and local market trends for this and every other property that has them.
Sign up freeAlready have an account? Sign in
Interested in similar properties?
Create an alert and we'll notify you when similar renovation opportunities are listed.
Transport
Nearest stations
Milton Keynes Central Rail Station
8.1 miles
Train · Milton Keynes
Bletchley Rail Station
8.4 miles
Train · Bletchley
Wolverton Rail Station
8.7 miles
Train · Wolverton
Fenny Stratford Rail Station
9.3 miles
Train · Fenny Stratford
Contains public sector information from NaPTAN (DfT) licensed under the Open Government Licence v3.0.
Finance
Mortgage calculator
Illustrative repayments based on the asking price, not a mortgage offer.
£
£
£
%
%
years
Current average 2-year fixed rate is 5.13%
Current average variable rate is 6.58%
Monthly Repayments
£1,226
Based on a loan of £225,000 over 30 years at 5.13% interest
These results are estimates and are only intended as a guide. Make sure you obtain accurate figures from your lender before committing to any mortgage. Your home may be repossessed if you do not keep up repayments on a mortgage.
Tax
Stamp duty calculator
Indicative tax based on the asking price and the options you select.
Services
Next steps
Explore services to help you with this property purchase.
Get help with this property
Financing, surveys and more – choose a service and we’ll connect you with our trusted partners.


Nearby
Similar properties
Other listings you may want to compare.


