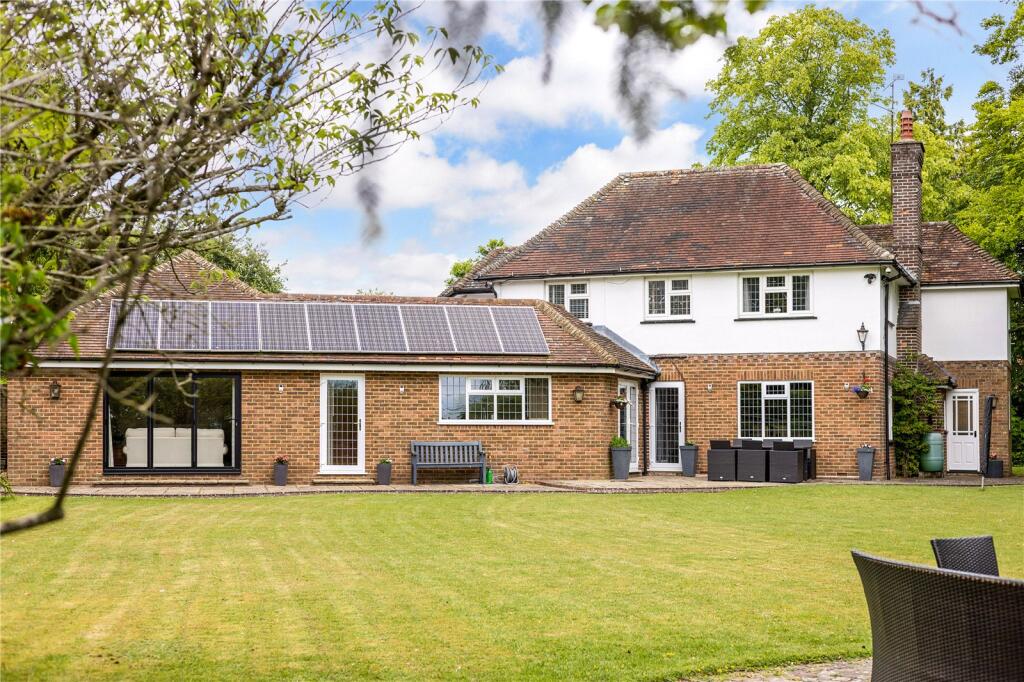
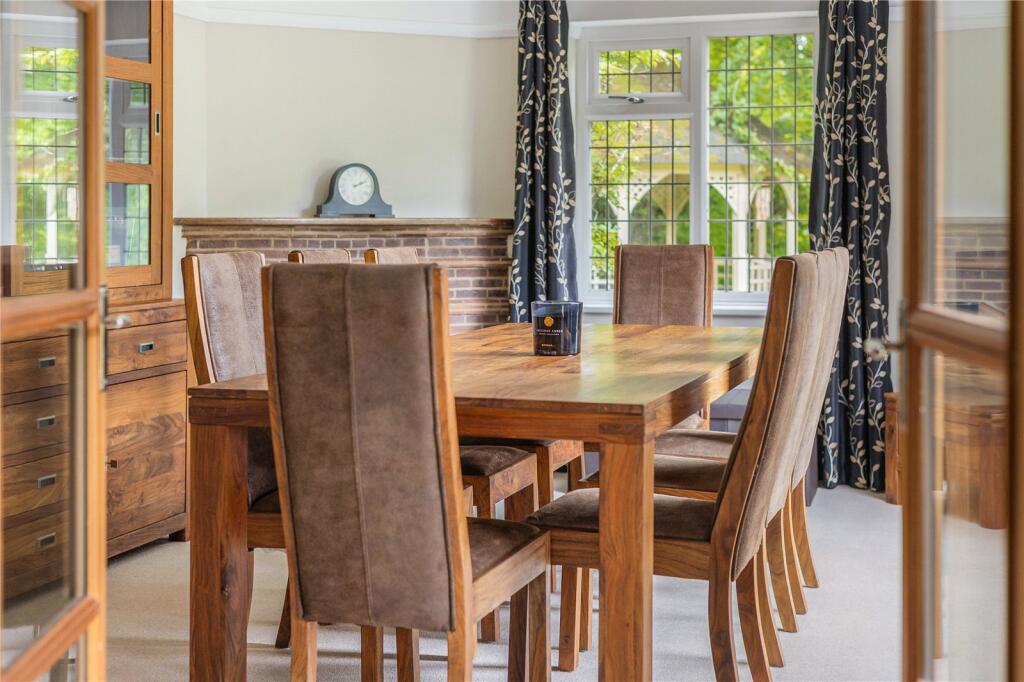
This four-bedroom detached home is located on a desirable private road, providing a unique opportunity for renovation and investment. Spanning nearly 3,000 sq ft, the property boasts a blend of character and versatility. The spacious ground floor features three ample reception rooms, including a sitting room with an inviting inglenook fireplace, a formal dining room, and a garden room enhanced by bi-fold doors that lead to the terrace. The heart of the home is a south-facing kitchen/breakfast area filled with natural light and picturesque views of the landscaped gardens, which provide an excellent environment for family gatherings or entertaining guests.
The first floor offers well-sized accommodation with four bedrooms; three are generous doubles complete with fitted wardrobes. The principal bedroom benefits from an en suite, while the remaining rooms share a well-appointed family bathroom. While this layout is comfortable for family living as it stands, there is significant potential to enlarge or remodel the space subject to necessary approvals.
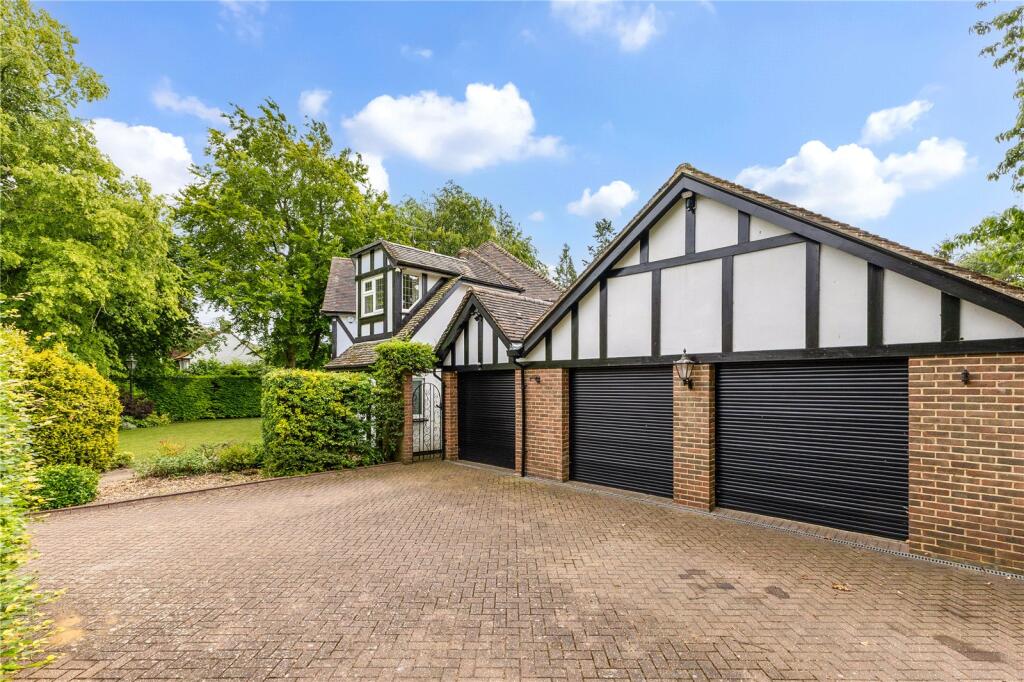
Sitting on approximately 0.5 acres of wrap-around landscaped gardens with a sought-after south-westerly aspect and stunning countryside views, this residence also includes a substantial private driveway leading to an impressive 30 ft triple garage (approximately 570 sq ft). This garage presents further redevelopment opportunities for additional living space, such as a home office or annexe accommodation (also subject to planning consent). Furthermore, direct access to nearby bridleways supports outdoor enthusiasts looking for scenic walks. This property not only presents immediate living comfort but also considerable scope for future enhancement in one of the region's most esteemed residential areas.