Worst House on the Street Logo
Sway Road, Brockenhurst, Hampshire, SO42 - Image 1
Sway Road, Brockenhurst, Hampshire, SO42 - Image 2
Sway Road, Brockenhurst, Hampshire, SO42 - Image 3
Sway Road, Brockenhurst, Hampshire, SO42 - Image 4
Sway Road, Brockenhurst, Hampshire, SO42 - Image 5
Sway Road, Brockenhurst, Hampshire, SO42 - Image 6
Sway Road, Brockenhurst, Hampshire, SO42 - Image 7
Sway Road, Brockenhurst, Hampshire, SO42 - Image 8
Sway Road, Brockenhurst, Hampshire, SO42 - Image 9
Sway Road, Brockenhurst, Hampshire, SO42 - Image 10
Sway Road, Brockenhurst, Hampshire, SO42 - Image 11
Sway Road, Brockenhurst, Hampshire, SO42 - Image 12
Sway Road, Brockenhurst, Hampshire, SO42 - Image 13
Sway Road, Brockenhurst, Hampshire, SO42 - Image 14
Sway Road, Brockenhurst, Hampshire, SO42 - Image 15
Sway Road, Brockenhurst, Hampshire, SO42 - Image 16
Sway Road, Brockenhurst, Hampshire, SO42 - Image 17
Sway Road, Brockenhurst, Hampshire, SO42 - Image 18

Sway Road, Brockenhurst, Hampshire, SO42

South East

£900,000

Listed on 03/07/2026

Property details

Bedrooms
4
Type
Detached
Area
2033 sqft

Description

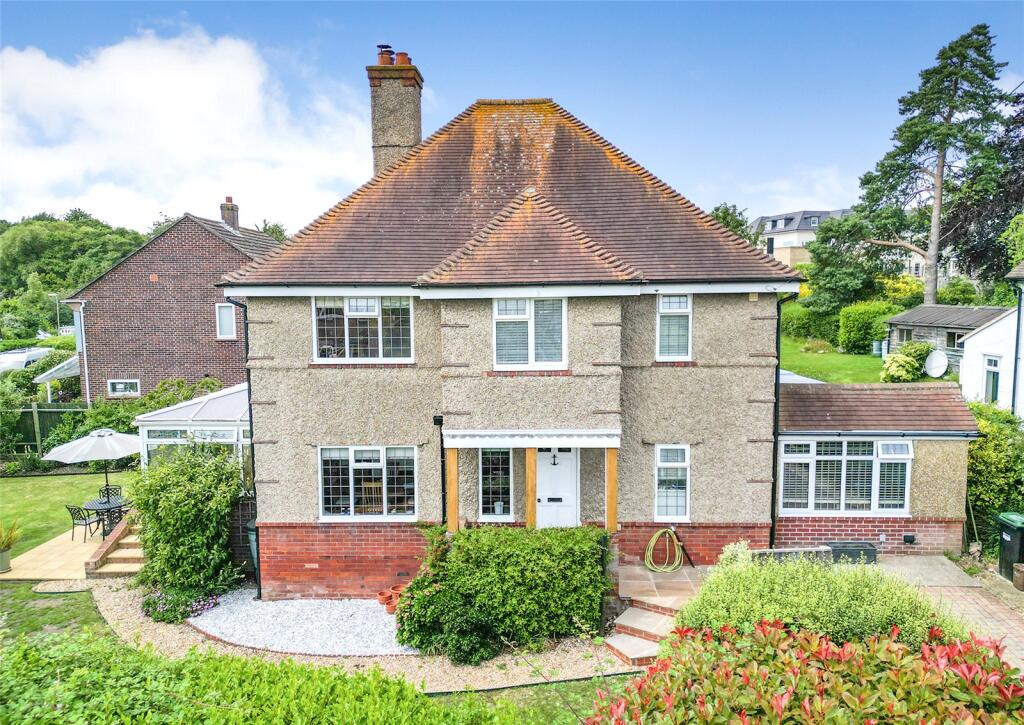
This detached four-bedroom home is presented without any chain, set within approximately half an acre of verdant grounds that offer significant potential for improvement and expansion, subject to planning permissions. The property is accessed via a gated driveway that provides ample off-road parking, surrounded by established trees which lend it an inviting charm right from the entrance marked by a distinctive five-bar gate. Located on Sway Road in Brockenhurst, the property is conveniently situated near the village’s independent shops, restaurants, and a mainline railway station with direct services to London Waterloo. Upon entering through a storm porch into the spacious entrance hall, one finds a generous layout across the ground floor. The reception area impresses with its light-filled, curved window design. A double-aspect sitting room features a charming fireplace with views towards the garden, while a dedicated dining room offers formal dining space facing the front of the house. The kitchen, running along the rear of the home with garden views, leads into a utility room with a WC and connects to a conservatory finished in natural stone and complete with its own log-burning stove—creating an inviting transition between indoor and outdoor spaces. On the first floor, there are four well-sized bedrooms; notably, the principal bedroom has an opening to bedroom four that could facilitate conversion into an expansive suite or serve someone requiring interlinked sleeping areas. Two additional double bedrooms enjoy pleasant elevated views of the green surroundings. The recently renovated shower room adds modernity with its contemporary finishes. The extensive grounds are truly remarkable, primarily laid to lawn and bordered by diverse mature trees and hedges offering privacy and seclusion from neighbouring properties. An attached double garage accommodates further storage needs; this property boasts substantial character and presents an excellent opportunity for those looking to invest in improvements in one of New Forest's premier villages.

Interested in similar properties?

Get alerted when similar renovation and investment opportunities become available.

Investment analysis

(SO42 area)

Below Market Value

This property is priced -21.0% below area average per sq ft

-21.0%
Potential saving
This Property
£443/sq ft
Area Average
£560/sq ft

Renovation Potential

Medium Refurb
Est. Renovation Cost
£50,000 - £80,000
Target Value
£1,252,440
10% above area average per sq ft
Potential ROI
+27.8%
After renovation
Note: Renovation cost estimates are AI-generated based on property location and general characteristics, and may not reflect actual costs.
Monthly Sales
4
Average per month
Market Turnover
6%
Properties sold annually

Local Market Trend (SO42)

Area prices are rising by +2.6% over the last 12 months
3 year growth: -13.2%
5 year growth: +6.5%
Investment Disclaimer: Analysis based on SO42 area averages and may not reflect property-specific factors like condition, exact location, or unique features. Any renovation cost estimates provided are AI-generated and should be considered indicative only. Renovation costs vary significantly based on property condition and scope of work. Always conduct professional surveys and get multiple quotes before making investment decisions.

Location

Sway Road, Brockenhurst, Hampshire, SO42
Loading map...

Mortgage calculator

£
£
£
%
%
years

Current average 2-year fixed rate is 4.45%

Current average variable rate is 6.60%

Monthly Repayments
£3,400
Based on a loan of £675,000 over 30 years at 4.45% interest

These results are estimates and are only intended as a guide. Make sure you obtain accurate figures from your lender before committing to any mortgage. Your home may be repossessed if you do not keep up repayments on a mortgage.

Stamp duty calculator

Next Steps

Explore services to help you with this property purchase.

Get help with this property

Financing, surveys and more – choose a service and we’ll connect you with our trusted partners.