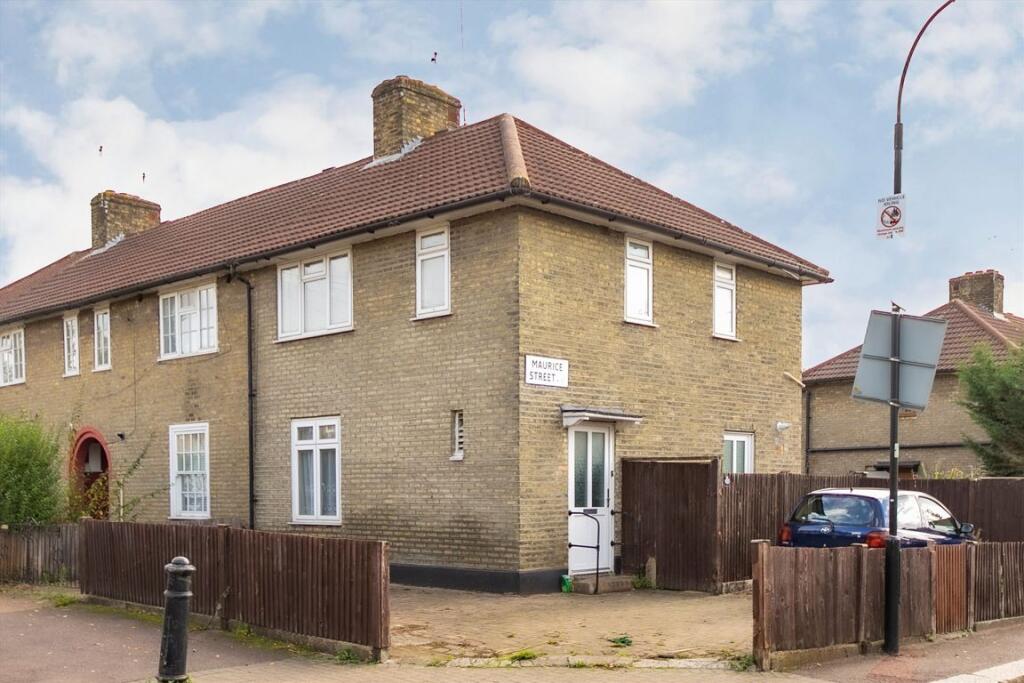
This four-bedroom family residence, situated on the desirable border of Acton and Chiswick, presents a unique opportunity for renovation and investment. The entrance hall opens into a spacious reception and dining area, notable for its high ceilings, original wooden flooring, and captivating bay window that allows ample natural light to fill the space. At the rear, an eat-in kitchen with double doors leads directly to a south-west facing garden, offering a bright and inviting atmosphere. A convenient w/c is also located on this level, along with access to a private cellar. The garden is well-established with mature shrubs and trees, providing a charming outdoor space ideal for entertaining. On the first floor, you'll find three generously sized bedrooms alongside a large family bathroom. The second floor features an additional bedroom and substantial bathroom facilities. Importantly, there is potential for extending the side return pending necessary planning permissions. With a total square footage of 2,003 sq ft (including eaves), this property is perfectly positioned in South Acton—close to everyday amenities and excellent transport links including Acton Town's Piccadilly and District Lines just 0.6 miles away and South Acton Overground station within 0.2 miles (offering quick access to Richmond in 12 minutes). This home’s charm combined with renovation possibilities makes it an attractive prospect for those looking to invest or create their dream space.