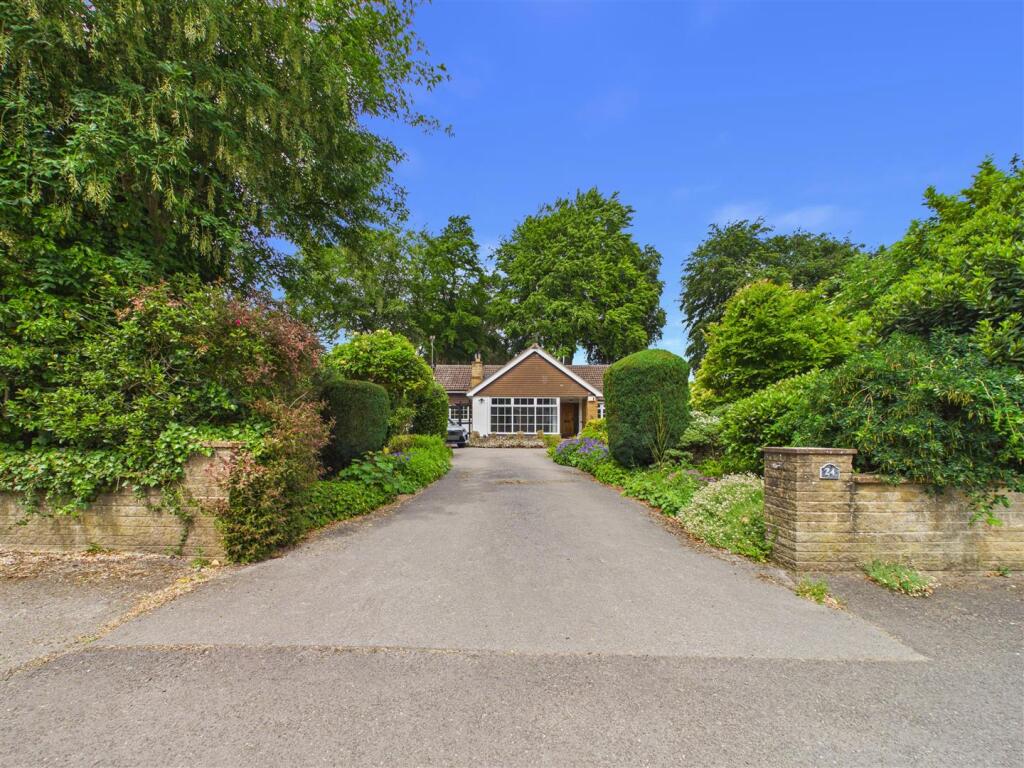
This property presents a rare chance to acquire a detached bungalow positioned in the desirable village of Swanland, complete with FULL PLANNING PERMISSION for an ambitious renovation project. The approved plans detail significant enhancements including an increase in roof height to facilitate first-floor living, two substantial extensions, and a raised front patio area, transforming the existing structure into an impressive four-bedroom family home featuring three bathrooms, a spacious reception area, and an expansive open-plan kitchen and dining space coupled with a double garage. The proposed design offers a fresh aesthetic appeal that allows for creative input while ensuring an upgraded living experience.
Currently, the property stands as a two-bedroom bungalow with potential for general modernisation. This presents investors and homeowners alike with the flexibility to either enhance the existing layout or take advantage of the granted redevelopment plans.
Swanland itself boasts a vibrant community atmosphere complemented by excellent local amenities including shops, cafes, and highly regarded schools—making it particularly attractive for families. Its scenic surroundings provide both tranquillity and accessibility to nearby Hull and Beverley as well as efficient transport links via the A63/M62 motorway network.
Future accommodation under the redevelopment will include a welcoming reception hallway, generous lounge space, utility room, guest bedroom or study on the ground floor; plus additional bedrooms and bathrooms on the first floor giving ample living space for modern family life.