Worst House on the Street Logo
Goosenford, Taunton, Somerset, TA2 - Image 1
Goosenford, Taunton, Somerset, TA2 - Image 2
Goosenford, Taunton, Somerset, TA2 - Image 3
Goosenford, Taunton, Somerset, TA2 - Image 4
Goosenford, Taunton, Somerset, TA2 - Image 5
Goosenford, Taunton, Somerset, TA2 - Image 6
Goosenford, Taunton, Somerset, TA2 - Image 7
Goosenford, Taunton, Somerset, TA2 - Image 8
Goosenford, Taunton, Somerset, TA2 - Image 9
Goosenford, Taunton, Somerset, TA2 - Image 10
Goosenford, Taunton, Somerset, TA2 - Image 11
Goosenford, Taunton, Somerset, TA2 - Image 12
Goosenford, Taunton, Somerset, TA2 - Image 13
Goosenford, Taunton, Somerset, TA2 - Image 14
Goosenford, Taunton, Somerset, TA2 - Image 15
Goosenford, Taunton, Somerset, TA2 - Image 16
Goosenford, Taunton, Somerset, TA2 - Image 17
Goosenford, Taunton, Somerset, TA2 - Image 18
Goosenford, Taunton, Somerset, TA2 - Image 19
Goosenford, Taunton, Somerset, TA2 - Image 20
Goosenford, Taunton, Somerset, TA2 - Image 21

Goosenford, Taunton, Somerset, TA2

South West

£475,000

Listed on 29/05/2026

Property details

Bedrooms
3
Type
Bungalow
Area
1065 sqft

Description

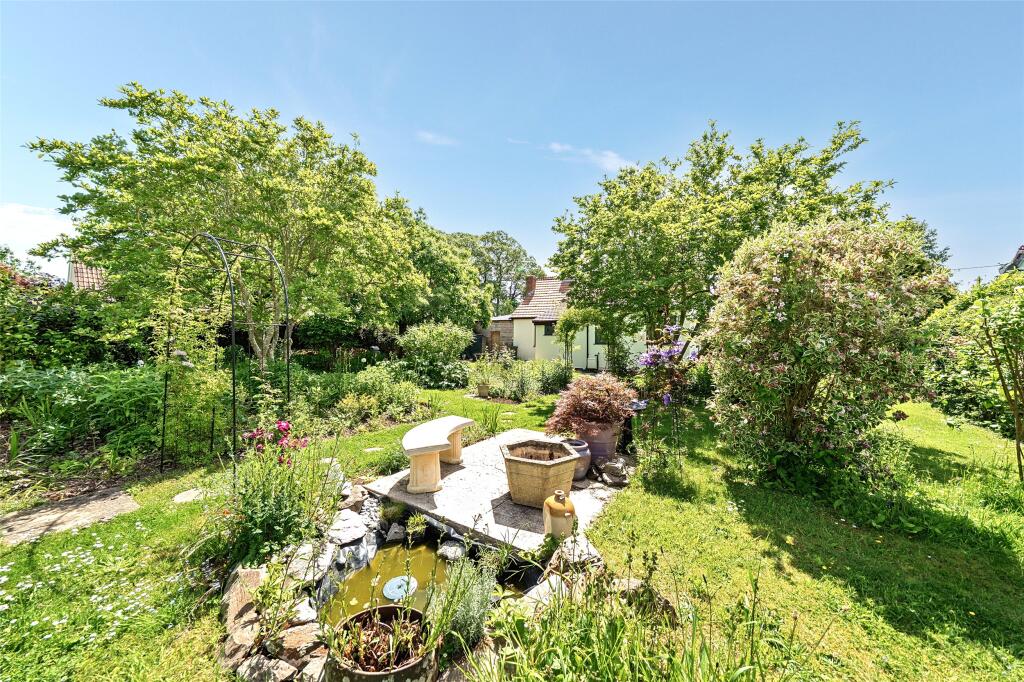
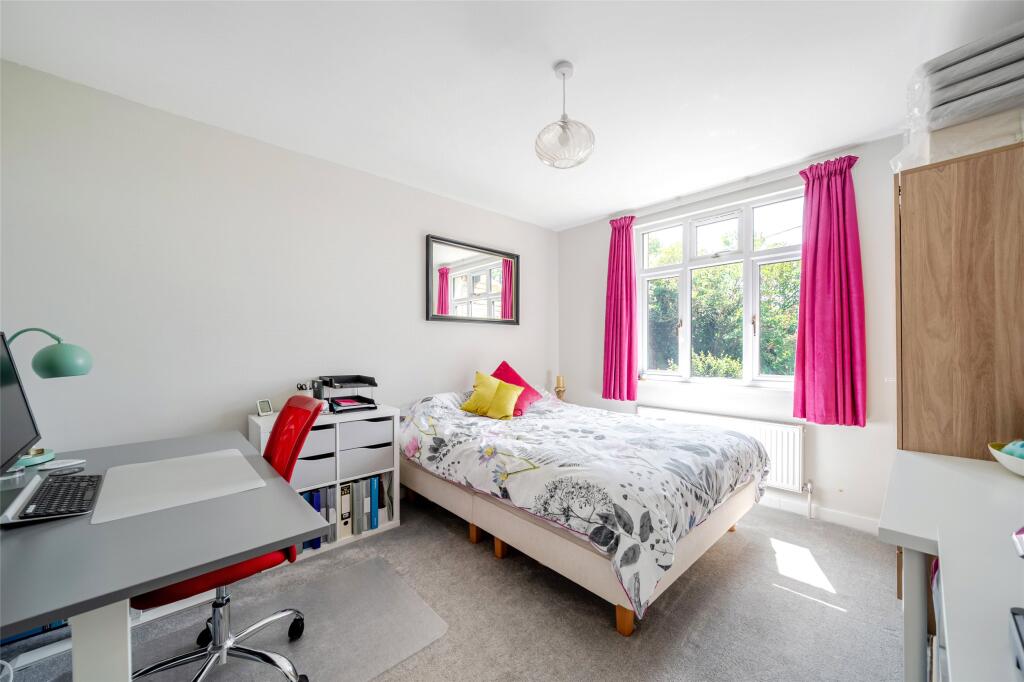
Nestled in a serene village setting, this property strikes a promising balance between tranquil countryside living and easy access to Taunton town centre and its train station, offering direct connections to London. Upon entering through the double-glazed front door, you are welcomed by an L-shaped hallway that not only conveys space but also provides loft access and ample storage options, emphasizing practicality. The lounge, enhanced by a double-glazed bay window overlooking expansive fields, features a charming wood-burning stove that serves as an inviting focal point for relaxation. Central to the home is an open-plan kitchen/dining room that presents a fantastic opportunity for modern living and entertaining. The kitchen boasts numerous wall and base units alongside generous work surfaces and integrated appliances, yet could benefit from cosmetic updates to reach its full potential. French doors seamlessly connect this space to the landscaped rear garden, enhancing the home's light and airy vibe. The accommodation comprises three bedrooms—two doubles and a single—currently utilized as an office space. Both larger bedrooms provide captivating views over the countryside, while the bathroom showcases tasteful fittings including a freestanding slipper bath and separate shower enclosure. Outside, the property features a driveway with sufficient off-road parking leading to a garage. The front garden is framed by timber fencing and includes established hedging and mature trees, while the rear garden presents a level plot ideal for family enjoyment or further landscaping enhancements. This outdoor space includes various elements such as a wildlife pond and greenhouse which could be revitalized. With some thoughtful renovation efforts—particularly in modernizing certain areas—this home has significant investment potential while retaining its unique character.

Investment analysis

(TA2 area)

Above Market Value

This property is priced +53.8% above area average per sq ft

+53.8%
This Property
£446/sq ft
Area Average
£290/sq ft
Avg Rent (weekly)
£249
Avg Yield
4.1%

Renovation Potential

Medium Refurb
Est. Renovation Cost
£25,000 - £40,000
Target Value
£339,735
10% above area average per sq ft
Potential ROI
-34.0%
After renovation
Note: Renovation cost estimates are AI-generated based on property location and general characteristics, and may not reflect actual costs.
Monthly Sales
38
Average per month
Market Turnover
14%
Properties sold annually

Local Market Trend (TA2)

Area prices are stable by -0.7% over the last 12 months
3 year growth: +0.3%
5 year growth: +10.0%
Investment Disclaimer: Analysis based on TA2 area averages and may not reflect property-specific factors like condition, exact location, or unique features. Any renovation cost estimates provided are AI-generated and should be considered indicative only. Renovation costs vary significantly based on property condition and scope of work. Always conduct professional surveys and get multiple quotes before making investment decisions.

Location

Goosenford, Taunton, Somerset, TA2
Loading map...

Mortgage calculator

£
£
£
%
%
years

Current average 2-year fixed rate is 4.45%

Current average variable rate is 6.60%

Monthly Repayments
£1,794
Based on a loan of £356,250 over 30 years at 4.45% interest

These results are estimates and are only intended as a guide. Make sure you obtain accurate figures from your lender before committing to any mortgage. Your home may be repossessed if you do not keep up repayments on a mortgage.

Stamp duty calculator

Next Steps

Explore services to help you with this property purchase.

Get help with this property

Financing, surveys and more – choose a service and we’ll connect you with our trusted partners.