Worst House on the Street Logo
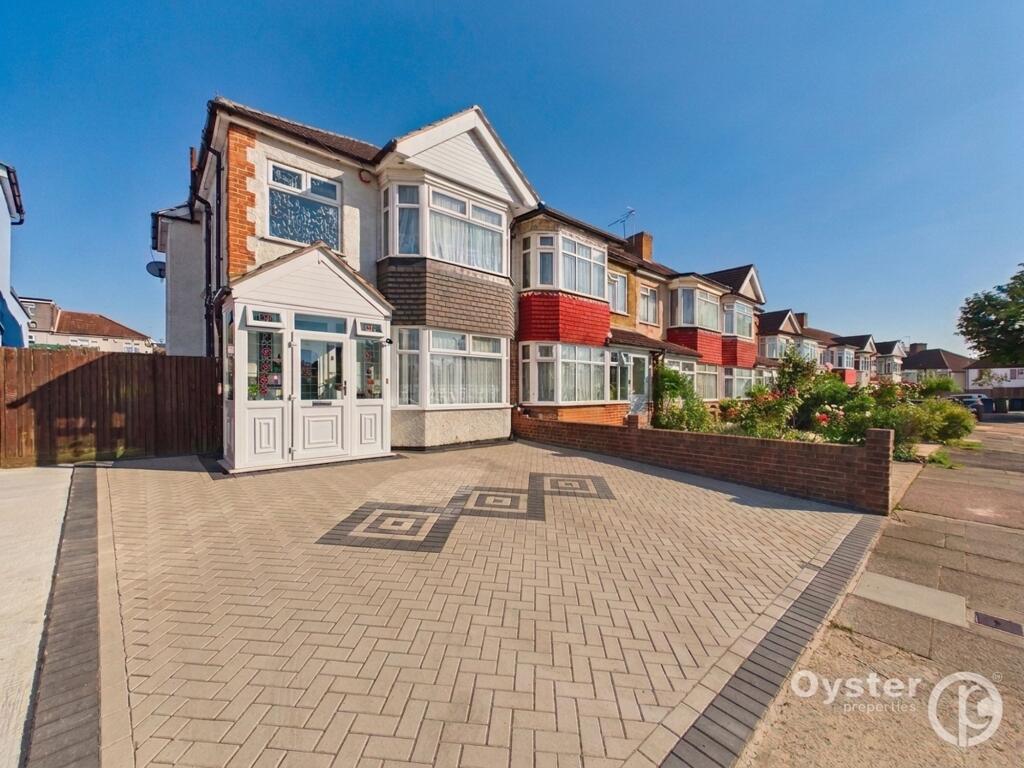
Beverley Drive, Edgware, HA8 5NQ - Image 1
Beverley Drive, Edgware, HA8 5NQ - Image 2
Beverley Drive, Edgware, HA8 5NQ - Image 3
Beverley Drive, Edgware, HA8 5NQ - Image 4
Beverley Drive, Edgware, HA8 5NQ - Image 5
Beverley Drive, Edgware, HA8 5NQ - Image 6
Beverley Drive, Edgware, HA8 5NQ - Image 7
Beverley Drive, Edgware, HA8 5NQ - Image 8
Beverley Drive, Edgware, HA8 5NQ - Image 9
Beverley Drive, Edgware, HA8 5NQ - Image 10
Beverley Drive, Edgware, HA8 5NQ - Image 11
Beverley Drive, Edgware, HA8 5NQ - Image 12
Beverley Drive, Edgware, HA8 5NQ - Image 13
Beverley Drive, Edgware, HA8 5NQ - Image 14
Beverley Drive, Edgware, HA8 5NQ - Image 15
Beverley Drive, Edgware, HA8 5NQ - Image 16
Beverley Drive, Edgware, HA8 5NQ - Image 17
Beverley Drive, Edgware, HA8 5NQ - Image 18
Beverley Drive, Edgware, HA8 5NQ - Image 19
Beverley Drive, Edgware, HA8 5NQ - Image 20
Beverley Drive, Edgware, HA8 5NQ - Image 21

Beverley Drive, Edgware, HA8 5NQ

London

£650,000

Listed on 10/07/2026

Property details

Bedrooms
3
Type
Semi Detached
Area
678 sqft

Description

This semi-detached three-bedroom home on the sought-after Beverley Drive in Edgware presents an excellent opportunity for prospective homeowners or investors looking to add value through renovation. The property is chain-free and provides a blank canvas for those wishing to customize their family living space. There is significant potential for extensions, subject to the necessary planning permissions, as demonstrated by similar renovations in the area. The ground floor boasts two interconnected reception rooms that are well-suited for both relaxation and entertaining, allowing for flexible layouts. An extended kitchen diner offers functional space that can be transformed into an inviting focal point of the home with some modernization. Upstairs, you will find three generously sized bedrooms, providing ample accommodation for a growing family, along with a family bathroom that awaits updates. The outdoor space features a spacious south-facing garden primarily laid to lawn, ideal for landscaping and creating a serene outdoor retreat. Additionally, the property includes a garage and off-street parking at the front, further enhancing its practicality. Beverley Drive is known for its welcoming environment and proximity to excellent local amenities. It benefits from strong transport links with Queensbury Station (Jubilee Line) and Burnt Oak Station (Northern Line) nearby, giving direct access to Central London. This property strikes an ideal balance between location and potential – a fantastic opportunity not to overlook.

Investment analysis

(HA8 area)

Above Market Value

This property is priced +80.1% above area average per sq ft

+80.1%
This Property
£959/sq ft
Area Average
£532/sq ft
Avg Rent (weekly)
£420
Avg Yield
4.1%

Renovation Potential

Medium Refurb
Est. Renovation Cost
£30,000 - £50,000
Target Value
£397,101
10% above area average per sq ft
Potential ROI
-43.3%
After renovation
Note: Renovation cost estimates are AI-generated based on property location and general characteristics, and may not reflect actual costs.
Monthly Sales
27
Average per month
Market Turnover
6%
Properties sold annually

Local Market Trend (HA8)

Area prices are rising by +2.6% over the last 12 months
3 year growth: +4.4%
5 year growth: +6.8%
Investment Disclaimer: Analysis based on HA8 area averages and may not reflect property-specific factors like condition, exact location, or unique features. Any renovation cost estimates provided are AI-generated and should be considered indicative only. Renovation costs vary significantly based on property condition and scope of work. Always conduct professional surveys and get multiple quotes before making investment decisions.

Location

Beverley Drive, Edgware, HA8 5NQ
Loading map...

Mortgage calculator

£
£
£
%
%
years

Current average 2-year fixed rate is 4.45%

Current average variable rate is 6.60%

Monthly Repayments
£2,456
Based on a loan of £487,500 over 30 years at 4.45% interest

These results are estimates and are only intended as a guide. Make sure you obtain accurate figures from your lender before committing to any mortgage. Your home may be repossessed if you do not keep up repayments on a mortgage.

Stamp duty calculator

Price History

-7.1% since listed
£650,000£49,950(-7.1%)
28/12/2025
Current price
£699,950Initial listing
14/11/2025

Next Steps

Explore services to help you with this property purchase.

Get help with this property

Financing, surveys and more – choose a service and we’ll connect you with our trusted partners.