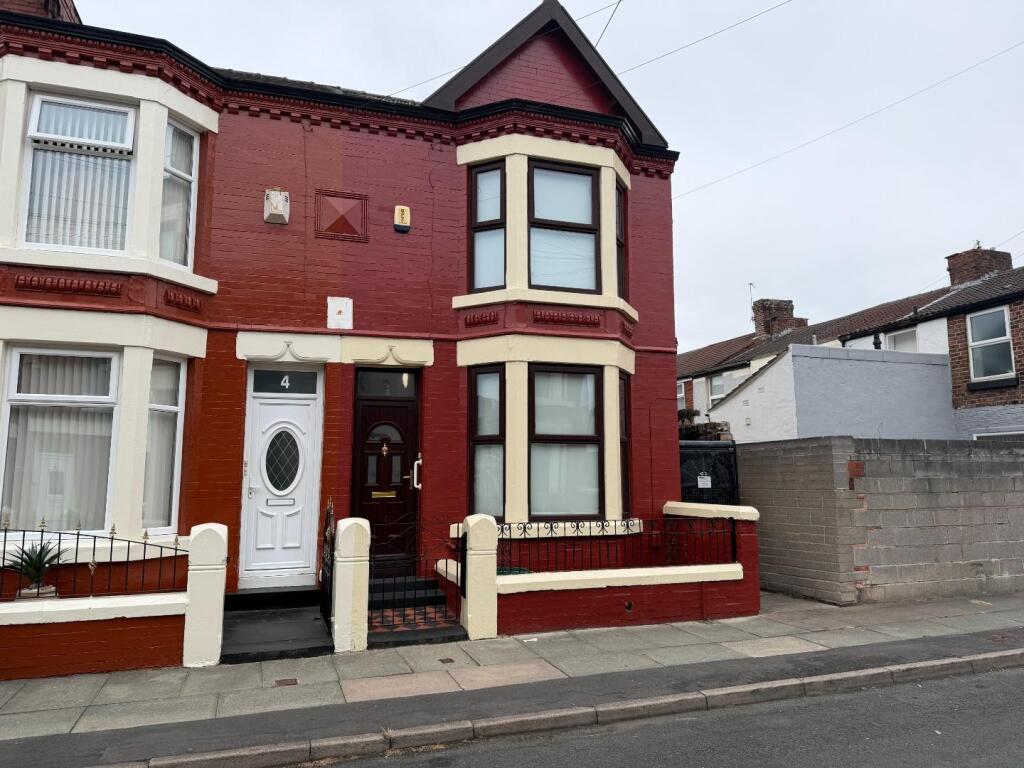
This spacious home in Whiston boasts a wealth of potential for renovation and personalization. Set on a generous plot, it features a large garden complete with outbuildings, presenting an opportunity to create your dream outdoor space. The double-fronted sandstone facade makes a strong first impression, leading into a central hallway that connects to the principal reception rooms. The sizable front room is filled with natural light and offers versatility, whether as a family living area or additional guest accommodations. Across the hall, the second reception room exudes elegance with high ceilings and sliding doors that separate two distinct areas for dining and relaxation.
The kitchen area, currently basic in design, holds great promise for transformation—whether you prefer a modern upgrade or wish to retain some rustic charm. A wet room on the ground floor adds functionality for guests or family members using the main floor bedrooms.
The expansive rear garden has immense potential; already featuring established fruit trees and vegetable patches, it could become your private sanctuary with thoughtful design. The detached outbuilding and stable lend themselves well to conversion into workshops or studios.
Upstairs contains three generously sized bedrooms and a family bathroom that allow for further updates to modernize while maintaining character. This property’s original features coupled with its ample space provide an excellent canvas for those looking to invest in renovations and improvements. With easy access to local amenities and transport links, this property is ideally situated in a serene setting.