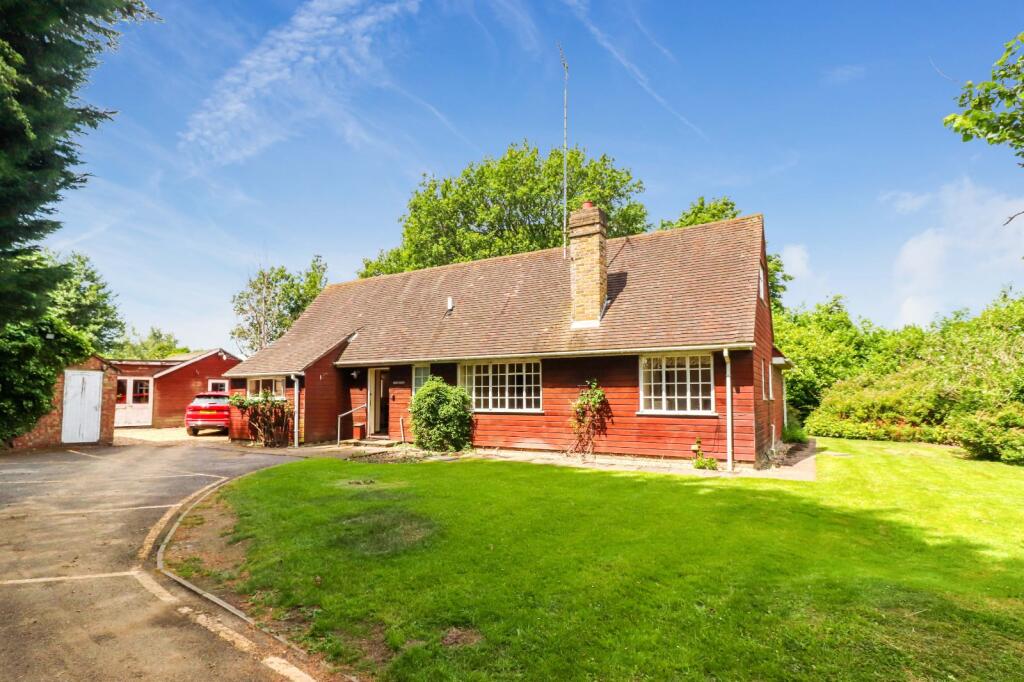
This property presents a unique opportunity for renovation and transformation, with its spacious layout and potential for modern living. Upon entry through the central door, you're welcomed into a generous dining room illuminated by triple aspect windows, showcasing original timber flooring that underscores the property's character. This main area seamlessly connects to a second dining space or bar area, perfect for more intimate gatherings and retaining charming period details. The rear of the building hosts a commercial-grade kitchen equipped with stainless steel fixtures and direct access to the expansive garden, offering additional options for outdoor entertaining.
The residential quarters are thoughtfully divided into two wings, providing versatility for family living or accommodating guests. The primary section includes a delightful family kitchen and sitting area that leads to a cozy lounge. Ascending the staircase reveals two double bedrooms along with a family bathroom and separate WC, all radiating from a light-filled landing enhanced by Velux skylights. A secondary staircase leads to additional rooms once used as staff accommodation, featuring two double bedrooms with mezzanines and an extra large bedroom boasting views over the village green.
Externally, the property is set on a substantial plot adjacent to open countryside, complete with an extensive lawned garden and various outbuildings that may be ripe for redevelopment or storage solutions. Notably, planning permission has been granted to convert the former commercial wing into an impressive five-bedroom residence, including plans for an open-plan living area in place of the existing restaurant site.
With some imagination and investment, this property could be transformed into an inviting family home while retaining its historical charm.